JustinFreedman

BEDS1
BATHS1 full 1 partial
SQUARE FEET838
MLS#TB8532132
STATUSActive
PROPERTY TYPEResidential - Condominium
SUBDIVISIONSKYE LOCH VILLAS UNREC
Property Description
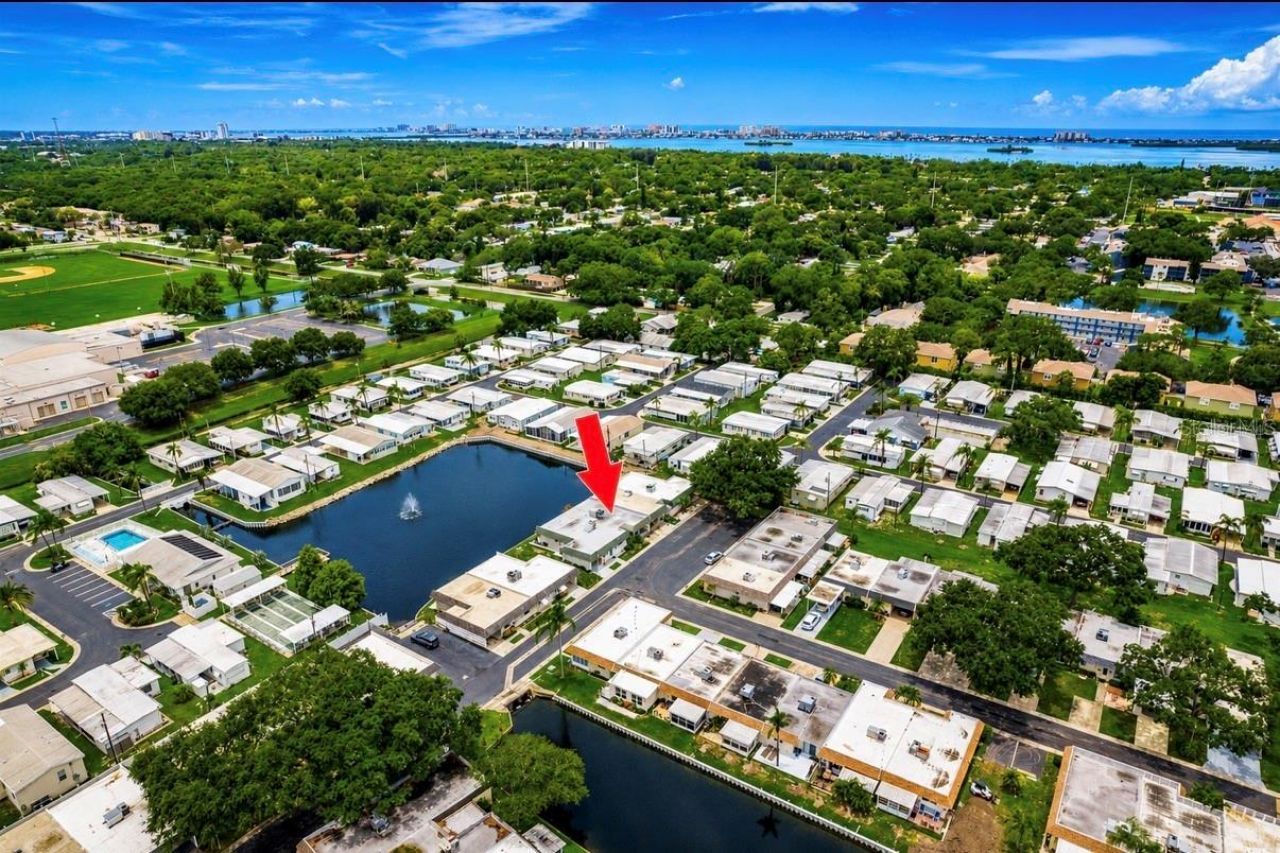
Come inside-it's gorgeous in here! Welcome to this beautifully renovated waterfront 1-bedroom, 1.5-bath, ground-level villa where every detail has been thoughtfully designed to create a stylish, move-in-ready retreat. Located just a short golf cart ride from the waterfront and vibrant Downtown Dunedin, this home offers the perfect blend of comfort, convenience, and coastal charm. From the moment you step inside, breathtaking water views steal the show. The open-concept floor plan is enhanced by luxury wood-look vinyl plank flooring, fresh paint, new baseboards, new doors and abundant natural light. The completely remodeled kitchen is a true centerpiece, featuring 42-inch solid wood soft-close cabinetry, quartz countertops, under-cabinet lighting, additional storage, and stainless steel appliances, all opening seamlessly into the spacious living area-perfect for entertaining or simply relaxing while enjoying the view. The enclosed sunroom extends your living space and showcases panoramic waterfront views through new PGT hurricane-impact windows throughout and hurricane sliding glass patio doors. Whether you use it as a dining area, home office, reading nook, or hobby room, it's the perfect place to enjoy spectacular sunsets and peaceful mornings with no rear neighbors directly behind you. The oversized primary suite offers a luxurious escape with two large walk-in closets and a beautifully updated en-suite bathroom featuring floor-to-ceiling tile, a frameless glass walk-in shower with a rainfall showerhead, an LED-lighted mirror, and a quartz vanity. Guests will appreciate the elegant half bath, complete with designer finishes, an LED-lighted round mirror, and a modern quartz vanity. This home has been extensively updated, including a new air conditioning system (2024), water heater (2026), and a roof replaced in 2020. Everything has already been done, allowing you to move in and immediately enjoy the Florida lifestyle. The property has never flooded and is not located in a flood zone. It may also be purchased fully furnished, making your transition effortless. Residents enjoy a low-maintenance, resort-style lifestyle with amenities that include a heated pool, shuffleboard courts, cable, internet, water, sewer, trash service, exterior building maintenance, and grounds maintenance-all included in the monthly HOA fee. Located in a desirable golf cart-friendly 55+ community, this exceptional waterfront villa is just minutes from Downtown Dunedin's award-winning restaurants, breweries, boutiques, waterfront parks, and the Pinellas Trail. All that's left to do is pick up your keys, settle in, and experience the very best of Sweet Florida Living.
Property Features
Property Type: Residential - Condominium
Cooling: Central Air
Heating: Central
Home Style: Contemporary
Lot Size: 0.04 Acres
Roof Type: Shingle
Stories: 1.0
Taxes: $618
Year Built: 1970
Amenities
Ceiling Fans(s)
High Ceilings
Open Floorplan
Primary Bedroom Main Floor
Solid Wood Cabinets
Stone Counters
Thermostat
Walk-In Closet(s)
Garden
Sidewalk
Sliding Doors
Storage
Feature Descriptions
Additional Rooms: Florida Room
Appliances: Dryer, Electric Water Heater, Microwave, Range, Refrigerator
Association Amenities: Clubhouse, Pool, Shuffleboard Court
Community Features: Clubhouse, Golf Carts OK, Pool, Sidewalks
Directions: South on Patricia , right onto Beltrees, left onto Skyloch Dr W. go straight and you'll run right into property.
Exterior: Block
Flood Zone Code: X500
Flooring: Luxury Vinyl, Tile
Foundation: Block
Frontage Lake: 25
HOA Fee: 320/ Monthly
HOA Y/N: Yes
Home Warranty Y/N: No
Listing Terms: Cash, Conventional, FHA, VA Loan
Lot: Cul-De-Sac, City Limits, In County, Level, Sidewalk, Paved
Lot Dimensions: 0.04
Ownership: Fee Simple
Parking: Driveway
Parking Notes: Driveway
Patio/Porch: Front Porch, Patio
Pets Allowed: No
Property Attached Y/N: No
Property Sub-Type: Villa
Senior Community: Yes
Sewer: Public Sewer
Showing Instructions: Supra Lock Box, See Remarks
Special Sale Provisions: None
Utilities: Cable Connected, Electricity Connected, Public, Sewer Connected, Water Connected
Vegetation: Mature Landscaping
Water: Public
Water Access Y/N: No
Waterfront Features: Lake Front
Water View: Lake
Room Sizes
Kitchen: 8x13
Living Room: 19x12
Primary Bedroom: 13x15
Primary Bathroom: 8x6
Bathroom 2: 5x5
Listed By / Shown By
Listed By
Agency Name: TOM TUCKER REALTY
Agency Contact: 727-692-3997
Shown By
Agent Name: Justin Freedman
Agent Phone: Cell: (516) 984-2541
Agency Title: Realty 100

Estimate Your Payment
Estimated Payment
$ 610.07 per month $493.85 Principal & Interest $51.50 Property Tax $64.72 Homeowner's InsuranceChange Payment Information



Member Participants (and their affiliated licensees, if applicable) shall indicate on their websites that IDX information is provided exclusively for consumers’ personal non-commercial use, that it may not be used for any purpose other than to identify prospective properties consumers may be interested in purchasing, that the data is deemed reliable but is not guaranteed by MLS GRID, and that the use of the MLS GRID Data may be subject to an end user license agreement prescribed by the Member Participant’s applicable MLS if any and as amended from time to time. MLS GRID may, at its discretion, require use of other disclaimers as necessary to protect Member Participant, and/or their MLS from liability.
Based on information submitted to the MLS GRID. All data is obtained from various sources and may not have been verified by broker or MLS GRID. Supplied Open House Information is subject to change without notice. All information should be independently reviewed and verified for accuracy. Properties may or may not be listed by the office/agent presenting the information.
Privacy Policy / DMCA Notice / ADA Accessibility


This site is hosted, designed and copyright
© 1994 - 2026 by
Delta Media Group, Inc. -- Patent Pending --
845 Sky Loch Drive S | MLS# TB8532132
This condo located at 845 Sky Loch Drive S, Dunedin, FL 34698 is currently listed for sale with an asking price of $221,900. This property was built in 1970 and has 1 bedrooms and 1 full and 1 partial baths with 838 sq. ft. Sky Loch Drive S is located in the SKYE LOCH VILLAS UNREC subdivision. Search SKYE LOCH VILLAS UNREC real estate on jrfreedman.realty100.com today.