JustinFreedman

BEDS3
BATHS2 full
SQUARE FEET1,620
MLS#G5118563
STATUSActive
PROPERTY TYPEResidential - Single Family
SUBDIVISIONPENNBROOKE FAIRWAYS
Property Description
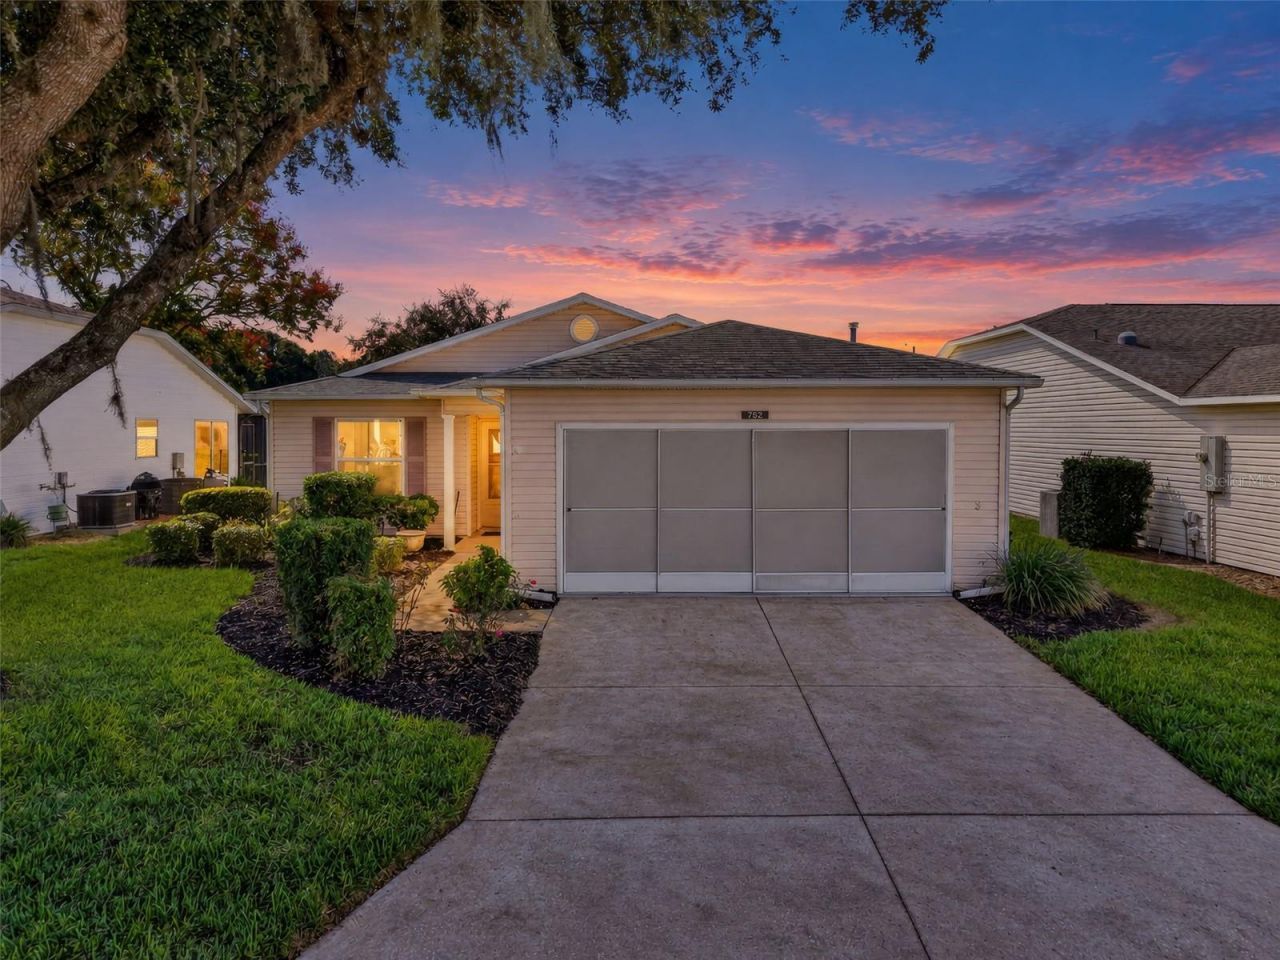
Virtually Staged. Welcome to this move in ready 3 bedroom, 2 bath home in Pennbrooke Fairways, a 24 hour gated and guarded 55+ golf cart community, surrounded by mature landscaping. Step through the covered entry into the tiled foyer and discover brand new luxury vinyl plank flooring, fresh interior paint, updated fixtures, vaulted ceilings, and ceiling fans throughout the home. The living room features a skylight and sliding glass doors to the lanai, filling the space with natural light. The separate dining area to the right features a decorative ceiling fan and a thoughtfully placed window that brings additional light into both spaces. A partition wall with a display ledge separates the living room from the kitchen, which features a gas stove, a pantry, and an adjoining dinette with two well positioned windows that bring additional natural light into the home. The spacious screened lanai features a ceiling fan and three separate access points connecting it to the primary suite, dinette, and living room. The primary suite offers an en suite bath with a skylight, dual sinks, a stand up shower with sliding doors, and a private water closet with a pocket door. An oversized walk in closet with dual entry pocket doors completes the suite. Privately situated off the living area, the second bathroom features a skylight and jetted tub. The versatile third bedroom (no closet) features a ceiling fan and offers flexible space for an office, hobbies, or guests. Indoor laundry with shelving and a spacious two car garage with a privacy screen add everyday convenience and versatility. Updates include HVAC (2024), water softener (2024), dishwasher (2023), roof (2019), and water heater (2018). Pennbrooke Fairways residents enjoy three golf courses, heated pools and spas, fitness centers, tennis, pickleball, shuffleboard, bocce ball, walking trails, clubhouse activities, a library, an on site restaurant, a community garden, a hair salon, clubs, social activities, a softball field, and available RV/boat storage. The HOA includes lawn mowing/edging, cable TV, high speed internet, and trash service. Conveniently located near The Villages, Brownwood Paddock Square, Lake Sumter Landing, Spanish Springs Town Square, shopping, dining, medical facilities, Super Walmart, and Interstate 75, with easy access to Orlando, Tampa, Ocala, and Florida's Gulf and Atlantic coasts. Vacant and available for immediate occupancy. Call today for your private showing.
Property Features
Property Type: Residential - Single Family
Cooling: Central Air
Heating: Central
Home Style: Ranch
Lot Size: 0.14 Acres
Roof Type: Shingle
Stories: 1.0
Taxes: $1,745
Year Built: 2000
Amenities
Ceiling Fans(s)
Eat-in Kitchen
Solid Surface Counters
Split Bedroom
Thermostat
Vaulted Ceiling(s)
Walk-In Closet(s)
Lighting
Private Yard
Rain Gutters
Shade Shutter(s)
Feature Descriptions
Additional Rooms: Attic, Bonus Room, Breakfast Room Separate, Den/Library/Office, Florida Room, Formal Dining Room Separate, Formal Living Room Separate, Inside Utility
Appliances: Convection Oven, Cooktop, Dishwasher, Dryer, Electric Water Heater, Freezer, Range, Range Hood, Refrigerator, Washer, Water Filtration System, Water Softener
Association Amenities: Basketball Court, Cable TV, Clubhouse, Fence Restrictions, Fitness Center, Gated, Golf Course, Handicap Modified, Lobby Key Required, Maintenance, Optional Additional Fees, Park, Pickleball Court(s), Playground, Pool, Racquetball, Recreation Facilities, Security, Shuffleboard Court, Spa/Hot Tub, Storage, Tennis Court(s), Trail(s), Wheelchair Access
Community Features: Association Recreation - Owned, Clubhouse, Community Mailbox, Deed Restrictions, Dog Park, Fitness Center, Gated Community - Guard, Golf Carts OK, Golf, Handicap Modified, Park, Playground, Pool, Racquetball, Restaurant, Sidewalks, Tennis Court(s), Wheelchair Access, Street Lights
Days on Site: 12
Directions: FROM I-75, TAKE Exit 329 (FL 44 East) approx. 7 miles to PENNBROOKE FAIRWAYS on the left. Enter through the GATE Guard. Stay on Countryside Blvd., then turn right ight on Pennbrooke Parkway, then right on Eagles Landing, then left on Old Oaks Lane. House
Exterior: Vinyl Siding
Flood Zone Code: X
Flooring: Luxury Vinyl
Foundation: Slab
HOA Fee: 265/ Monthly
HOA Y/N: Yes
Home Warranty Y/N: No
Hot Tub: Yes
Listing Terms: Cash, Conventional, FHA, VA Loan
Lot: In County, Landscaped, Near Golf Course, Paved
Lot Dimensions: 0.14
Other Equipment: Irrigation Equipment, Private Yard
Ownership: Fee Simple
Parking: Covered, Curb Parking, Driveway, Garage Door Opener, Golf Cart Parking, Ground Level
Parking Notes: Covered, Curb Parking, Driveway, Garage Door Opener, G
Patio/Porch: Covered, Enclosed, Rear Porch, Screened
Pets Allowed: Yes
Property Attached Y/N: No
Property Sub-Type: Single Family Residence
Security: Fire Alarm, Gated Community, Medical Alarm, Secured Garage/Parking, Security Gate, Smoke Detector(s)
Senior Community: Yes
Sewer: Public Sewer
Showing Instructions: Combination Lock Box, ShowingTime
Special Sale Provisions: None
Utilities: BB/HS Internet Available, Cable Available, Cable Connected, Electricity Available, Electricity Connected, Phone Available, Sewer Available, Sewer Connected, Water Available, Water Connected
Water: Public
Water Access Y/N: No
Windows: Skylight(s), Blinds
Zoning: PUD
Room Sizes
Foyer: 6.2x7.7
Living Room: 19.8x29.2
Laundry: 6.3x7.1
Dining Room: 9.5x9.5
Kitchen: 8.1x13.9
Primary Bedroom: 11.9x14.1
Primary Bathroom: 7.1x14
Bedroom 2: 11.8x13.1
Bedroom 3: 10.5x9.9
Balcony/Porch/Lanai: 9x14
Listed By / Shown By
Listed By
Agency Name: CENTURY 21 ALTON CLARK
Agency Contact: 352-728-2121
Shown By
Agent Name: Justin Freedman
Agent Phone: Cell: (516) 984-2541
Agency Title: Realty 100

Estimate Your Payment
Estimated Payment
$ 749.30 per month $533.91 Principal & Interest $145.42 Property Tax $69.97 Homeowner's InsuranceChange Payment Information



Member Participants (and their affiliated licensees, if applicable) shall indicate on their websites that IDX information is provided exclusively for consumers’ personal non-commercial use, that it may not be used for any purpose other than to identify prospective properties consumers may be interested in purchasing, that the data is deemed reliable but is not guaranteed by MLS GRID, and that the use of the MLS GRID Data may be subject to an end user license agreement prescribed by the Member Participant’s applicable MLS if any and as amended from time to time. MLS GRID may, at its discretion, require use of other disclaimers as necessary to protect Member Participant, and/or their MLS from liability.
Based on information submitted to the MLS GRID. All data is obtained from various sources and may not have been verified by broker or MLS GRID. Supplied Open House Information is subject to change without notice. All information should be independently reviewed and verified for accuracy. Properties may or may not be listed by the office/agent presenting the information.
Privacy Policy / DMCA Notice / ADA Accessibility


This site is hosted, designed and copyright
© 1994 - 2026 by
Delta Media Group, Inc. -- Patent Pending --
752 Old Oaks Lane | MLS# G5118563
This single family home located at 752 Old Oaks Lane, Leesburg, FL 34748 is currently listed for sale with an asking price of $239,900. This property was built in 2000 and has 3 bedrooms and 2 full baths with 1620 sq. ft. Old Oaks Lane is located in the PENNBROOKE FAIRWAYS subdivision. Search PENNBROOKE FAIRWAYS real estate on jrfreedman.realty100.com today.