JustinFreedman

BEDS1
BATHS1 full 1 partial
SQUARE FEET792
MLS#B26088837
STATUSActive
PROPERTY TYPEResidential - Condominium
SUBDIVISIONFANSHAW AT CENTURY VILLAGE CONDO
Property Description
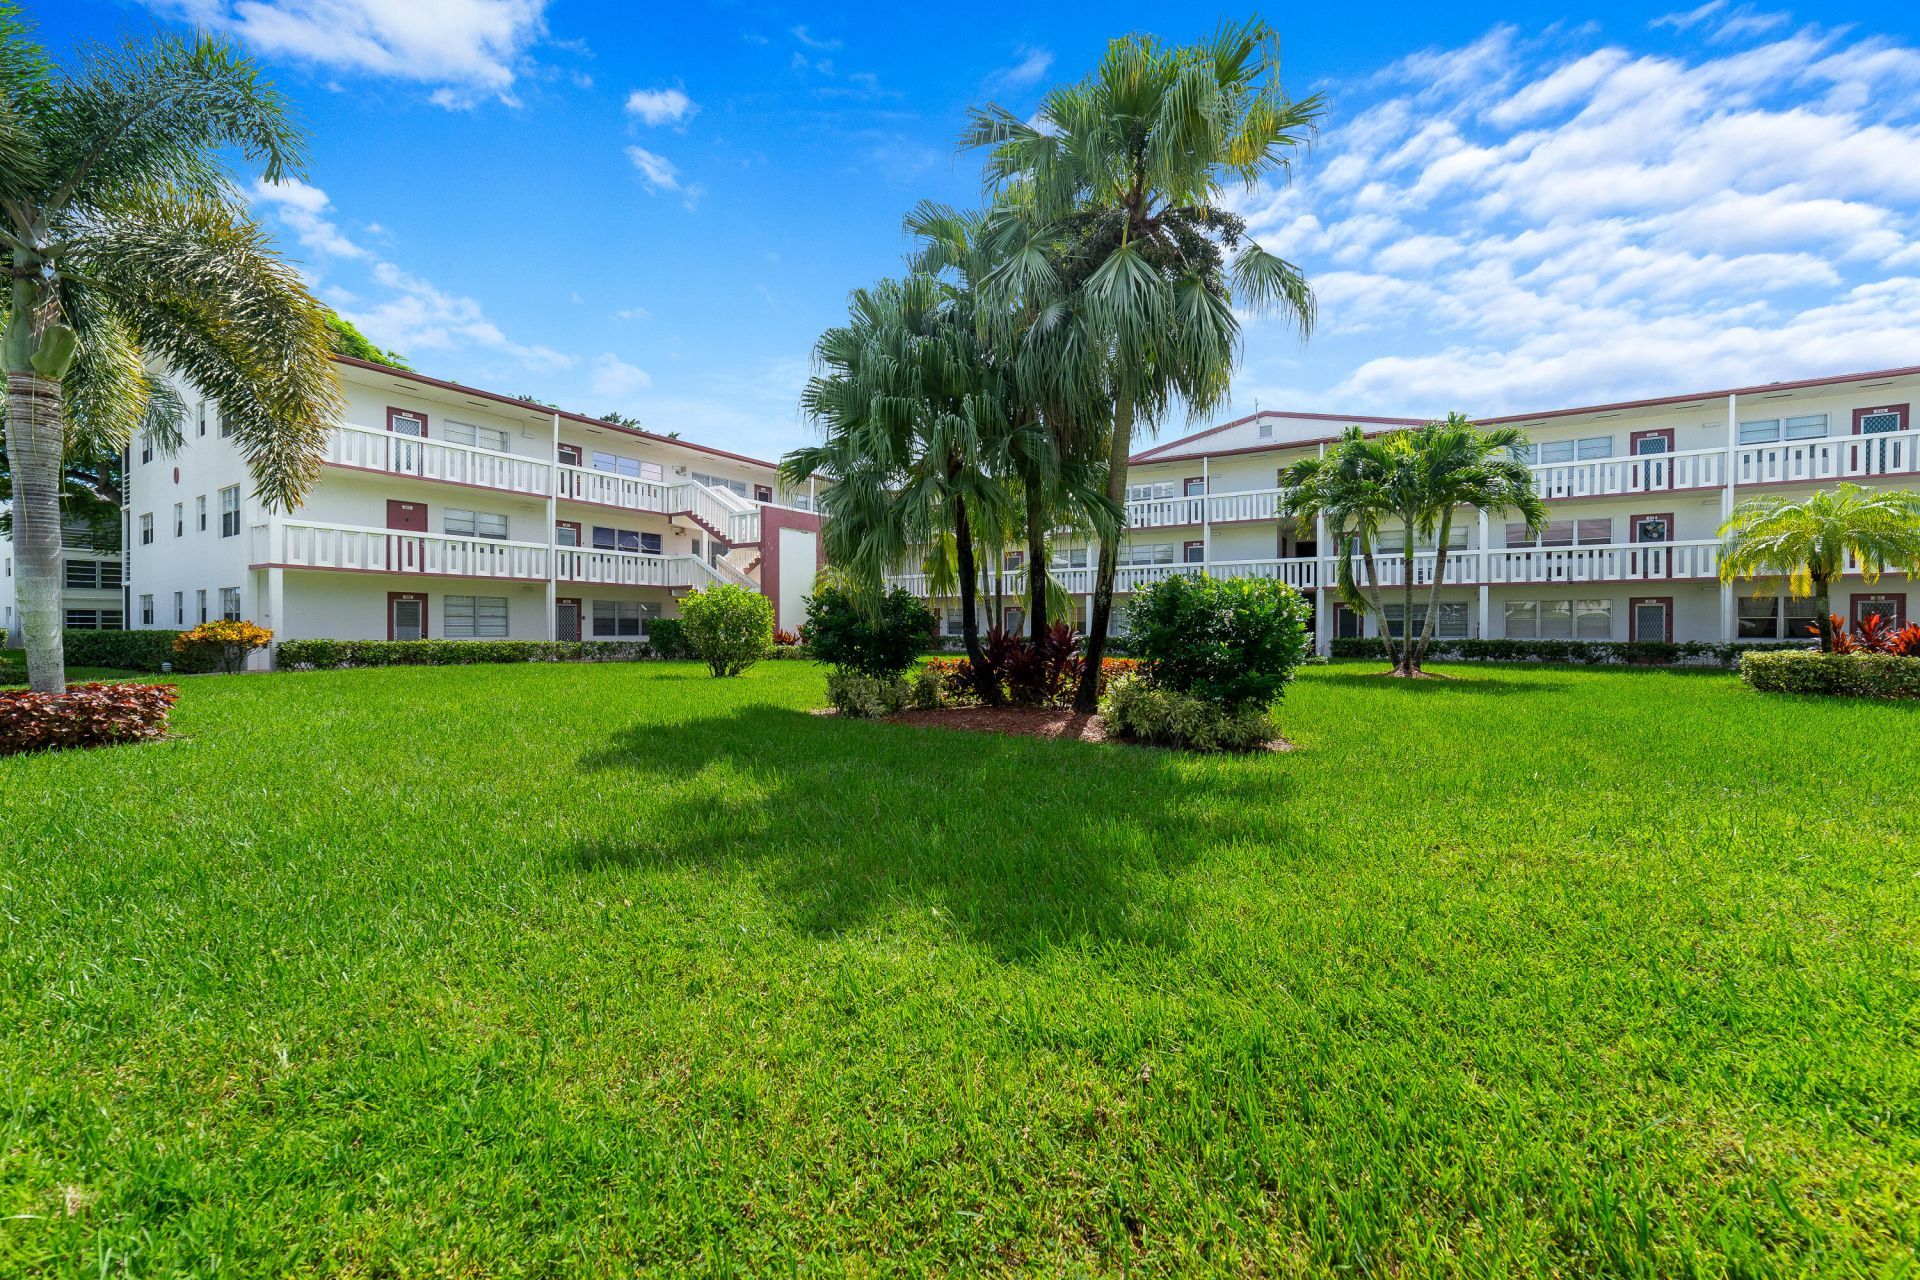
Discover this truly unique, move-in-ready 1-bedroom, 1.5-bath condo in the desirable Century Village 55+ community! Offering 702 sq. ft. of living space, this beautifully updated residence features fresh paint, modern lighting, updated ceiling fans, a stylish kitchen, and custom closet cabinetry. Enjoy the comfort of a BRAND NEW CENTRAL A/C SYSTEM! The Seller will also be installing a BRAND NEW WALK-IN SHOWER prior to closing. Relax on the spacious balcony or take advantage of the community's extensive amenities, including a downstairs pool separate from the Club pool. Conveniently located near shopping, dining, and everyday essentials. This home is truly turnkey, with all the major updates already completed. Just move in and enjoy!
Property Features
Property Type: Residential - Condominium
Cooling: Central Air
Heating: Central
Roof Type: Other
Stories: 1.0
Taxes: $1,615
Year Built: 1980
Amenities
Storage
Feature Descriptions
Appliances: None
Association: First Service Residential
Association Amenities: Clubhouse, Elevator(s), Picnic Area, Pool, Tennis Court(s)
Association Fee Includes: Common Areas
Days on Site: 1
Exterior: CBS
Flooring: Other
HOA Fee: $303.54/ Monthly
Laundry: None
Parcel#: 00424708050156180
Parking: Assigned
Parking Notes: Assigned
Pets Allowed: No
Restrictions: Buyer Approval Required, Other Restrictions, Lease Restrictions
Sewer: Public Sewer
SQFT Living: 702
Structure Type: Multi Family
Total Rooms: 3
Utilities: None
Utilities: None
Water: Public
Waterfront Features: None
Room Sizes
Living Room: 11 X 18 Level Main
Kitchen: 8 X 8 Level Main
Primary Bedroom: 12 X 16 Level Main
Local Schools
High School: Olympic Heights
Middle School: Eagles Landing
Elementary School: Whispering Pines (Palm Beach)
Listed By / Shown By
Listed By
Agency Name: REDFIN CORPORATION
Agency Phone: 813-518-8756
Shown By
Agent Name: Justin Freedman
Agent Phone: Cell: (516) 984-2541
Agency Title: Realty 100

Estimate Your Payment
Estimated Payment
$ 459.31 per month $287.10 Principal & Interest $134.58 Property Tax $37.63 Homeowner's InsuranceChange Payment Information


Privacy Policy / DMCA Notice / ADA Accessibility


This site is hosted, designed and copyright
© 1994 - 2026 by
Delta Media Group, Inc. -- Patent Pending --
618 Fanshaw O | MLS# B26088837
This condo located at 618 Fanshaw O, Boca Raton, FL 33434 is currently listed for sale with an asking price of $129,000. This property was built in 1980 and has 1 bedrooms and 1 full and 1 partial baths with 792 sq. ft. Fanshaw O is located in the FANSHAW AT CENTURY VILLAGE CONDO subdivision. Search FANSHAW AT CENTURY VILLAGE CONDO real estate on jrfreedman.realty100.com today.