JustinFreedman

BEDS4
BATHS3 full
SQUARE FEET2,758
MLS#G5116510
STATUSActive
PROPERTY TYPEResidential - Single Family
SUBDIVISIONTANGERINE RESERVE
Property Description
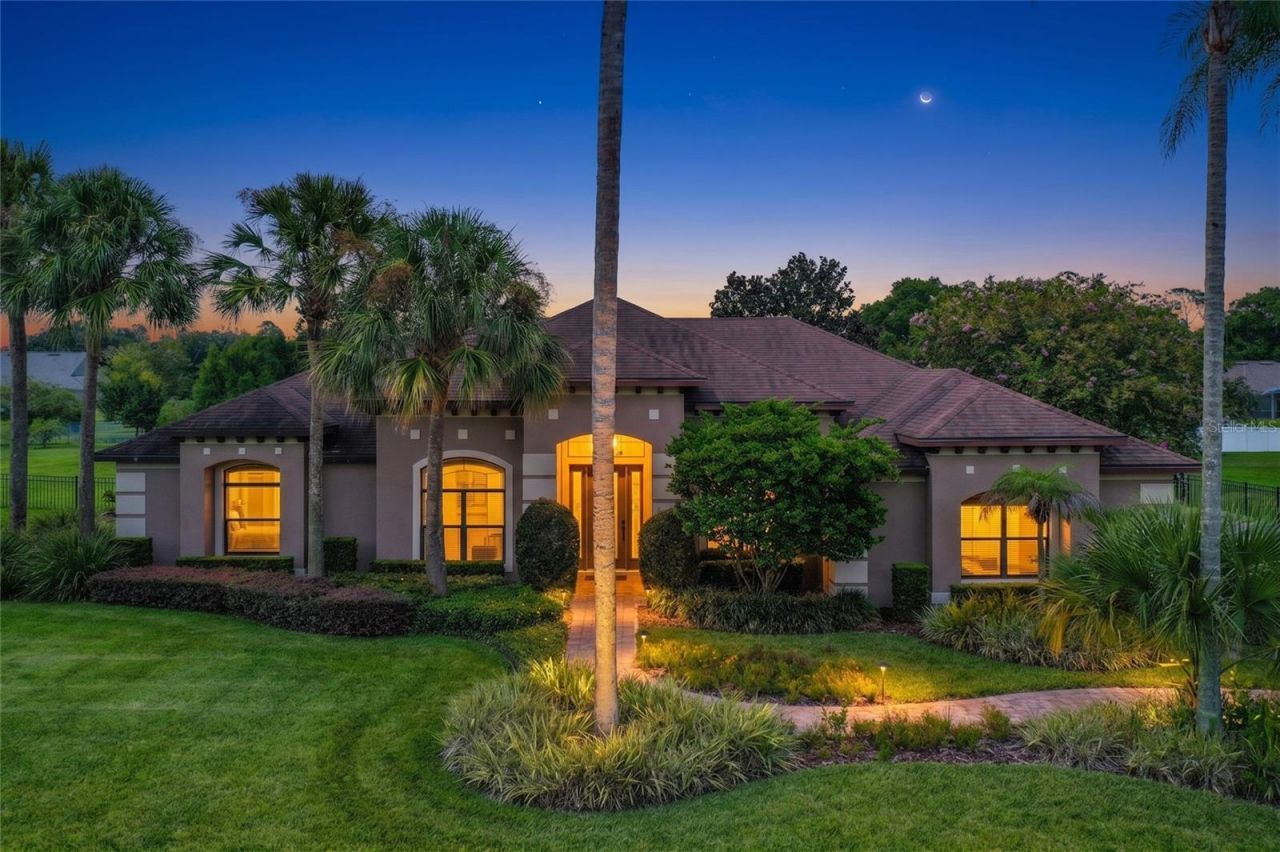
5905 Tangerine Reserve Ct | Mount Dora, FL 32757Welcome to a beautifully designed Florida pool home where elegant interiors, generous living spaces, and a thoughtfully landscaped backyard come together to create an exceptional place to call home. From the impressive architectural details and soaring ceilings to the seamless connection between indoor and outdoor living, this residence offers both style and everyday functionality.Inside, rich flooring, detailed trim, custom ceiling treatments, and an open layout create a warm yet refined atmosphere. The kitchen overlooks the main living area and features granite countertops, Whirlpool appliances, abundant cabinetry, and plenty of space for entertaining. The living room is equipped with a 4K OLED television and surround sound system, while built-in shelving and a desk provide convenient workspace and storage. Flexible secondary bedrooms offer options for guests, an office, or fitness space, including a rear bedroom with an en-suite bath that also provides convenient access for the pool area.The spacious primary suite enjoys views and access toward the outdoor living area, while the primary bath features a soaking tub, separate walk-in shower, and distinctive tile finishes. Additional thoughtful touches include a built-in ironing board, garage workbench and shelving, a recently installed whole-home water filtration system, and a generator back-feed connection in the garage.Outdoor living is a standout feature. Large openings from the living area lead to the covered lanai, creating an effortless transition to the screened chlorine pool and expansive entertaining space. The fully fenced backyard features professionally designed landscaping by a landscape architect, attracting a wide variety of birds and creating a private, natural setting. A pergola, extensive landscape lighting throughout the property, and mature plantings further enhance the outdoor experience.Additional updates and features include a recently replaced pool pump, exterior paint completed approximately one year ago, LVP flooring in the front bedroom, and extensive storage throughout the home. Select furnishings may also be available, offering an opportunity for a more turnkey transition.With its impressive architecture, resort-style screened pool, carefully planned landscaping, flexible interior spaces, and numerous practical upgrades, 5905 Tangerine Reserve Ct delivers the Florida lifestyle in a setting designed for both entertaining and comfortable everyday living.
Property Features
Property Type: Residential - Single Family
Cooling: Central Air
Fenced: Yes
Garage: 3 car attached
Heating: Central
Lot Size: 0.75 Acres
Roof Type: Shingle
Stories: 1.0
Taxes: $6,083
Year Built: 2013
Amenities
Tray Ceiling(s)
Garden
Private Yard
Feature Descriptions
Additional Rooms: Attic, Den/Library/Office, Formal Dining Room Separate, Inside Utility
Appliances: Built-In Oven, Exhaust Fan, Range Hood, Refrigerator
Community Features: Deed Restrictions, Street Lights
Days on Site: 1
Directions: Heading north on 441 make a left on Dudley Ave. and Make a left into Tangerine Reserve.
Exterior: Block, Stucco
Fencing: Fenced
Flood Zone Code: X
Flooring: Carpet, Tile, Wood
Foundation: Slab
HOA Fee: 450/ Annually
HOA Y/N: Yes
Home Warranty Y/N: No
Listing Terms: Cash, Conventional, FHA, VA Loan
Lot: Level, Street Dead-End
Lot Dimensions: 0.75
Other Equipment: Irrigation Equipment, Private Yard
Ownership: Fee Simple
Parking: Garage Door Opener
Parking Notes: Garage Door Opener
Patio/Porch: Deck, Patio, Porch, Screened
Pets Allowed: Yes
Pool: Gunite, In Ground, Lighting, Screen Enclosure
Property Attached Y/N: No
Property Sub-Type: Single Family Residence
Security: Security System Owned, Smoke Detector(s)
Sewer: Septic Tank
Showing Instructions: ShowingTime
Special Sale Provisions: None
Swimming Pool: Yes
Utilities: Cable Available, Underground Utilities
Vegetation: Mature Landscaping, Trees/Landscaped
Water: Well
Water Access Y/N: No
Windows: Blinds
Zoning: P-D
Room Sizes
Bedroom 2: 13x14
Bedroom 3: 12x13
Bedroom 4: 10x15
Dining Room: 11x13
Great Room: 20x20
Kitchen: 12x14
Primary Bedroom: 20x17
Office: 11x13
Local Schools
High School: Apopka High
Middle School: Wolf Lake Middle
Elementary School: Zellwood Elem
Listed By / Shown By
Listed By
Agency Name: RLW REALTY
Agency Contact: 352-771-2560
Shown By
Agent Name: Justin Freedman
Agent Phone: Cell: (516) 984-2541
Agency Title: Realty 100

Estimate Your Payment
Estimated Payment
$ 2,467.84 per month $1,733.72 Principal & Interest $506.92 Property Tax $227.21 Homeowner's InsuranceChange Payment Information



Member Participants (and their affiliated licensees, if applicable) shall indicate on their websites that IDX information is provided exclusively for consumers’ personal non-commercial use, that it may not be used for any purpose other than to identify prospective properties consumers may be interested in purchasing, that the data is deemed reliable but is not guaranteed by MLS GRID, and that the use of the MLS GRID Data may be subject to an end user license agreement prescribed by the Member Participant’s applicable MLS if any and as amended from time to time. MLS GRID may, at its discretion, require use of other disclaimers as necessary to protect Member Participant, and/or their MLS from liability.
Based on information submitted to the MLS GRID. All data is obtained from various sources and may not have been verified by broker or MLS GRID. Supplied Open House Information is subject to change without notice. All information should be independently reviewed and verified for accuracy. Properties may or may not be listed by the office/agent presenting the information.
Privacy Policy / DMCA Notice / ADA Accessibility


This site is hosted, designed and copyright
© 1994 - 2026 by
Delta Media Group, Inc. -- Patent Pending --
5905 Tangerine Reserve Court | MLS# G5116510
This single family home located at 5905 Tangerine Reserve Court , Mount Dora, FL 32757 is currently listed for sale with an asking price of $779,000. This property was built in 2013 and has 4 bedrooms and 3 full baths with 2758 sq. ft. Tangerine Reserve Court is located in the TANGERINE RESERVE subdivision. Search TANGERINE RESERVE real estate on jrfreedman.realty100.com today.