JustinFreedman

BEDS3
BATHS2 full
SQUARE FEET1,499
MLS#TB8539394
STATUSActive
PROPERTY TYPERental - Single Family
SUBDIVISIONTRILBY CROSSING
Property Description
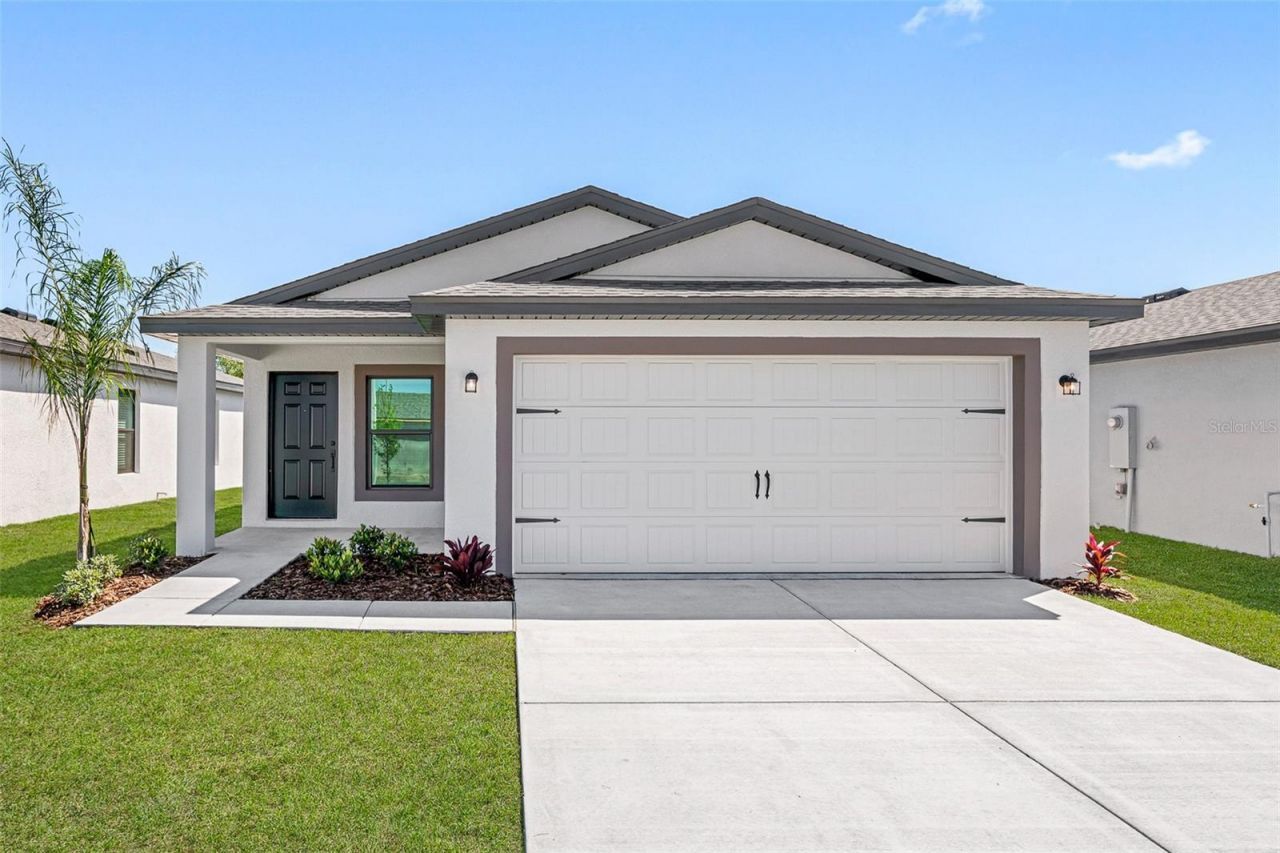
Virtually Staged. Under Construction. Why just rent when your next address could become your own? Welcome to the Hillsborough at Trilby Crossing-a spacious 3-bedroom, 2-bath home offering the flexibility to rent today with a purchase option available for the future!Step inside to an open, inviting layout designed for everyday living, from mornings around the kitchen to movie nights in the spacious family room. The chef-ready kitchen flows effortlessly into the dining and living areas, while the private primary suite gives you the perfect place to unwind. Out back, a covered patio is ready for weekend coffee, evening cookouts, or simply enjoying a little Florida sunshine.Located just north of Tampa in the welcoming Trilby Crossing community, you'll enjoy neighborhood amenities including a dog park, playground, picnic area, multipurpose field and conservation areas.This isn't your typical rental. It's a chance to settle into a beautiful home, get to know the neighborhood and potentially make it yours. Rent it. Love it. Own it. Schedule your tour and discover a different way to find your way home!
Property Features
Property Type: Rental - Single Family
Cooling: Central Air
Garage: 2 car attached
Heating: Central, Heat Pump
Lot Size: 0.11 Acres
Year Built: 2026
Amenities
Ceiling Fans(s)
Open Floorplan
Solid Wood Cabinets
Stone Counters
Thermostat
Window Treatments
Lighting
Feature Descriptions
Appliances: Convection Oven, Dishwasher, Disposal, Electric Water Heater, Microwave, Refrigerator
Builder: LGI Homes-FL, LLC
Community Features: Dog Park, Playground
Directions: From Tampa: Take I-75 N to Exit 301. Turn left onto Cortez Blvd toward Brooksville. Turn left onto Lockhart Rd. Turn Left onto Old Trilby Rd. to enter community.
Flood Zone Code: X
Flooring: Carpet, Ceramic Tile
Garage Dimensions: 19x20
HOA Y/N: Yes
Home Warranty Y/N: No
Lease Terms: Twelve Months
Lot Dimensions: 0.11
Model: Hillsborough
Patio/Porch: Covered, Front Porch, Rear Porch
Pets Allowed: Yes
Property Attached Y/N: No
Property Sub-Type: Single Family Residence
Security: Smoke Detector(s)
Sewer: Public Sewer
Showing Instructions: Appointment Only, Call Before Showing, Contact Call Center, See Remarks
Utilities: Cable Available, Electricity Available, Sewer Available, Water Available
Water: Public
Water Access Y/N: No
Windows: Blinds, Storm Window(s), Window Treatments
Room Sizes
Kitchen: 12x12
Dining Room: 15x11
Living Room: 15x12
Primary Bedroom: 12x12
Primary Bathroom: 9x8
Bedroom 2: 12x10
Bedroom 3: 12x10
Bathroom 2: 8x5
Utility Room: 3x5
Local Schools
High School: Hernando High
Middle School: D.S. Parrot Middle
Elementary School: Eastside Elementary School
Listed By / Shown By
Listed By
Agency Name: LGI REALTY- FLORIDA, LLC
Agency Contact: 904-449-3938
Shown By
Agent Name: Justin Freedman
Agent Phone: Cell: (516) 984-2541
Agency Title: Realty 100




Member Participants (and their affiliated licensees, if applicable) shall indicate on their websites that IDX information is provided exclusively for consumers’ personal non-commercial use, that it may not be used for any purpose other than to identify prospective properties consumers may be interested in purchasing, that the data is deemed reliable but is not guaranteed by MLS GRID, and that the use of the MLS GRID Data may be subject to an end user license agreement prescribed by the Member Participant’s applicable MLS if any and as amended from time to time. MLS GRID may, at its discretion, require use of other disclaimers as necessary to protect Member Participant, and/or their MLS from liability.
Based on information submitted to the MLS GRID. All data is obtained from various sources and may not have been verified by broker or MLS GRID. Supplied Open House Information is subject to change without notice. All information should be independently reviewed and verified for accuracy. Properties may or may not be listed by the office/agent presenting the information.
Privacy Policy / DMCA Notice / ADA Accessibility


This site is hosted, designed and copyright
© 1994 - 2026 by
Delta Media Group, Inc. -- Patent Pending --
5335 Cap Road | MLS# TB8539394
This property located at 5335 Cap Road, Brooksville, FL 34602 is currently listed for rent with an asking price of $2,080 / Monthly. Search Brooksville real estate on jrfreedman.realty100.com today.