JustinFreedman

BEDS2
BATHS3 full
SQUARE FEET2,333
MLS#O6432325
STATUSActive
PROPERTY TYPEResidential - Single Family
SUBDIVISIONARLINGTON RIDGE
Property Description
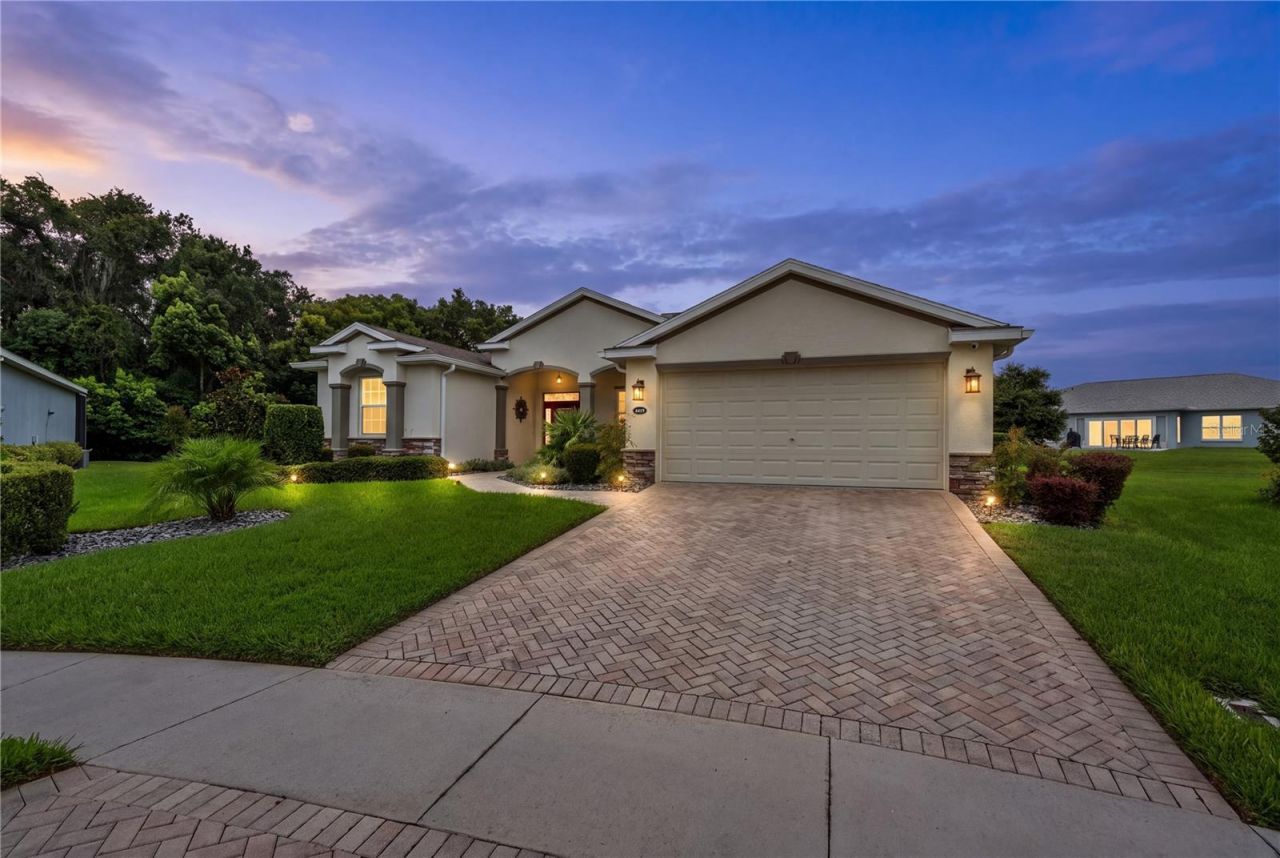
THIS is what Florida retirement should look like! Welcome to 4419 Bent Creek Lane, a custom-built 2019 home offering over 2,300 SQFT on a premium cul-de-sac lot within the guard-gated, 55+ golf community of Arlington Ridge.Thoughtfully designed with ADA accessibility at the forefront, this home combines comfort, functionality, and modern Florida living. The open, split-bedroom floor plan features TWO PRIVATE PRIMARY-style suites with en suite baths, plus a spacious 15' x 14' den/office that can easily serve as a THIRD BEDROOM. Accessibility features are incorporated throughout the home, complemented by ADA compliant handrails, curbless walk-in showers, and heated bathroom floors in the main primary suite for an added touch of everyday luxury.This home also features solar tubes for additional natural lighting, a full-home smart system, granite countertops throughout, soft-close cabinetry, pull-out kitchen shelving, and a generously sized laundry room with additional cabinetry and utility sink.Out back, your private screened retreat is ready for year-round enjoyment with a heated saltwater lap pool featuring an ADA-certified pool lift, PLUS an 8-person Jacuzzi that conveys with the home. Additional upgrades include a Generac whole-home generator, two auxiliary generators, whole-house water treatment, Bluetooth water-leak detection, and a pavered driveway and entry.Beyond the home, Arlington Ridge delivers the resort lifestyle with a Gary Koch-designed golf course, community pools, pickleball, tennis and bocce courts, fitness center, sauna, movie theater, recreation facilities, and an on-site caf?, restaurant and pub. The community is golf cart friendly, and the HOA includes lawn mowing, cable TV, and internet.Comfort. Accessibility. Amenities. Florida living. 4419 Bent Creek Lane brings them all together in one incredibly unique home. Schedule your private showing today!
Property Features
Property Type: Residential - Single Family
Cooling: Central Air
Garage: 2 car attached
Heating: Central
Lot Size: 0.33 Acres
Roof Type: Shingle
Stories: 1.0
Taxes: $8,881
Year Built: 2019
Amenities
Accessibility Features
Crown Molding
Eat-in Kitchen
High Ceilings
Living Room/Dining Room Combo
Open Floorplan
Smart Home
Solid Wood Cabinets
Split Bedroom
Stone Counters
Thermostat
Tray Ceiling(s)
Walk-In Closet(s)
Window Treatments
Lighting
Sidewalk
Sliding Doors
Sprinkler Metered
Feature Descriptions
Appliances: Dishwasher, Dryer, Electric Water Heater, Microwave, Range, Refrigerator, Washer
Association Amenities: Clubhouse, Fitness Center, Gated, Golf Course, Pool, Recreation Facilities, Tennis Court(s)
Community Features: Buyer Approval Required, Clubhouse, Deed Restrictions, Fitness Center, Gated Community - Guard, Golf Carts OK, Golf, Pool, Restaurant, Sidewalks, Tennis Court(s), Street Lights
Days on Site: 1
Directions: From US Hwy 27 S turn into Arlington Ridge Community. Stay to the left and approach the guard gate. Be prepared with a Driver's License. In 0.9 mi. turn left onto Arlington Ridge Blvd. In 0.3 mi. turn left onto River Bend Dr. In 500 ft. turn right onto Be
Exterior: Block, Brick, Stucco
Flood Zone Code: X
Flooring: Carpet, Hardwood, Tile
Foundation: Slab
HOA Fee: 384.45/ Quarterly
HOA Y/N: Yes
Home Warranty Y/N: No
Listing Terms: Cash, Conventional, FHA, VA Loan
Lot: Cul-De-Sac, Oversized Lot
Lot Dimensions: 0.33
Number of Pets: 3
Other Equipment: Irrigation Equipment, Generator
Ownership: Fee Simple
Patio/Porch: Front Porch, Rear Porch, Screened
Pets Allowed: Yes
Pets Restrictions: No breed / no size restrictions, max 3 per household. Please verify with HOA.
Pool: Chlorine Free, Heated, Lap, Salt Water, Screen Enclosure
Property Attached Y/N: No
Property Sub-Type: Single Family Residence
Senior Community: Yes
Sewer: Public Sewer
Showing Instructions: Appointment Only, Call Listing Agent, ShowingTime
Special Sale Provisions: None
Swimming Pool: Yes
Utilities: Cable Connected, Electricity Connected, Sewer Connected, Water Connected
Water: Public
Water Access Y/N: No
Windows: Skylight(s)
Zoning: X
Room Sizes
Kitchen: 9x22
Dining Room: 12x13
Living Room: 14x17
Den: 14x15
Primary Bedroom: 12x17
Primary Bedroom 2: 16x11
Laundry: 12x6
Balcony/Porch/Lanai: 12x21
Listed By / Shown By
Listed By
Agency Name: REAL BROKER, LLC
Agency Contact: 855-450-0442
Shown By
Agent Name: Justin Freedman
Agent Phone: Cell: (516) 984-2541
Agency Title: Realty 100

Estimate Your Payment
Estimated Payment
$ 2,061.63 per month $1,168.42 Principal & Interest $740.08 Property Tax $153.13 Homeowner's InsuranceChange Payment Information



Member Participants (and their affiliated licensees, if applicable) shall indicate on their websites that IDX information is provided exclusively for consumers’ personal non-commercial use, that it may not be used for any purpose other than to identify prospective properties consumers may be interested in purchasing, that the data is deemed reliable but is not guaranteed by MLS GRID, and that the use of the MLS GRID Data may be subject to an end user license agreement prescribed by the Member Participant’s applicable MLS if any and as amended from time to time. MLS GRID may, at its discretion, require use of other disclaimers as necessary to protect Member Participant, and/or their MLS from liability.
Based on information submitted to the MLS GRID. All data is obtained from various sources and may not have been verified by broker or MLS GRID. Supplied Open House Information is subject to change without notice. All information should be independently reviewed and verified for accuracy. Properties may or may not be listed by the office/agent presenting the information.
Privacy Policy / DMCA Notice / ADA Accessibility


This site is hosted, designed and copyright
© 1994 - 2026 by
Delta Media Group, Inc. -- Patent Pending --
4419 Bent Creek Lane | MLS# O6432325
This single family home located at 4419 Bent Creek Lane, Leesburg, FL 34748 is currently listed for sale with an asking price of $525,000. This property was built in 2019 and has 2 bedrooms and 3 full baths with 2333 sq. ft. Bent Creek Lane is located in the ARLINGTON RIDGE subdivision. Search ARLINGTON RIDGE real estate on jrfreedman.realty100.com today.