JustinFreedman

BEDS3
BATHS2 full 1 partial
SQUARE FEET2,922
MLS#B26060037
STATUSActive
PROPERTY TYPEResidential - Single Family
SUBDIVISIONMURANO
Property Description
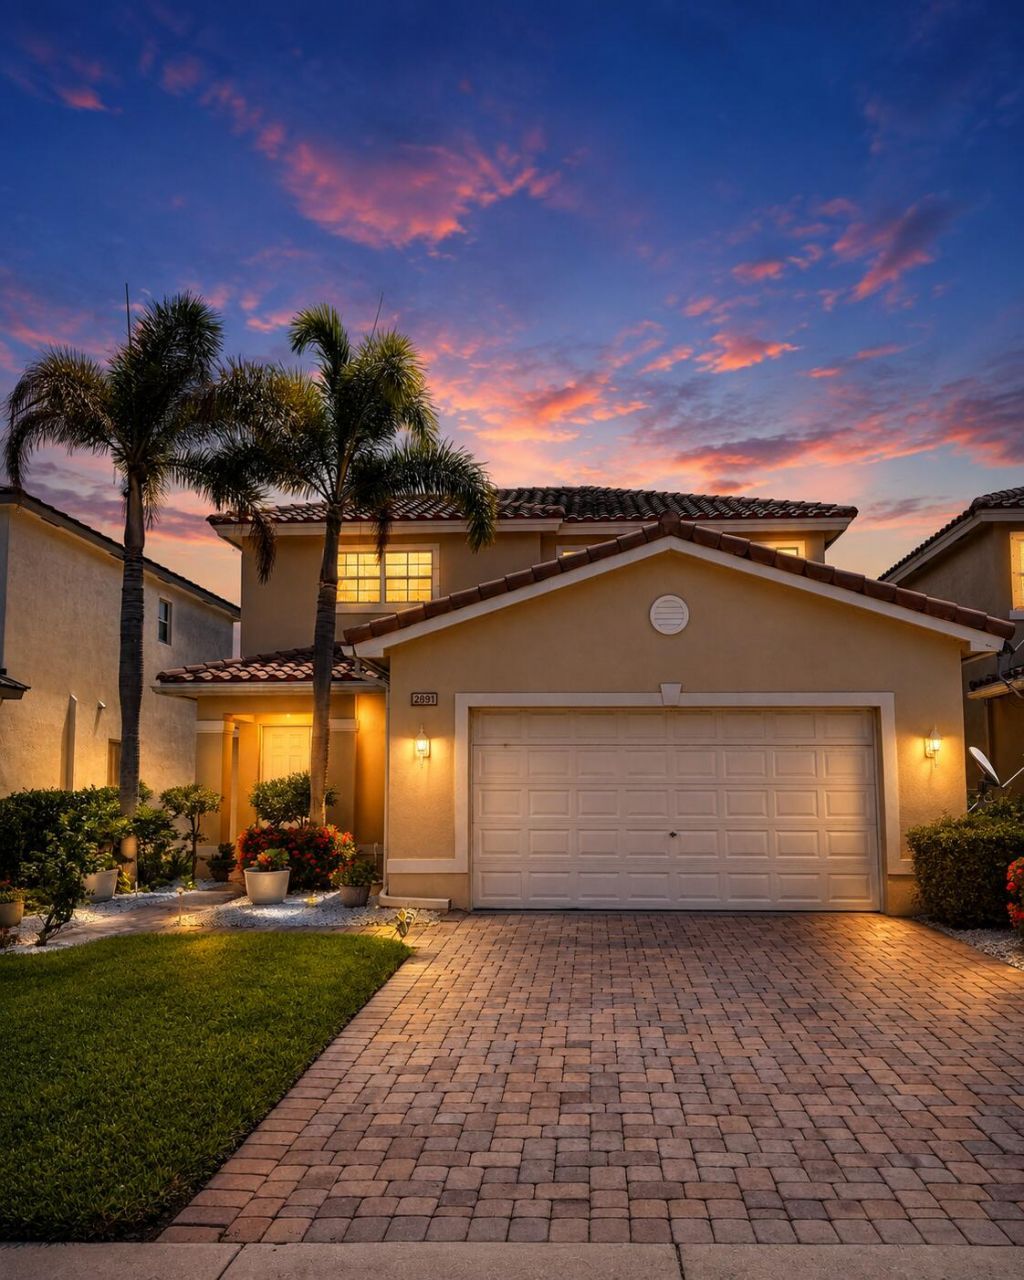
This well-maintained two-story home offers the space and comfort families are looking for, set in one of the area's most sought-after communities with top-rated schools nearby. With 3 bedrooms, 2.5 bathrooms and 2333 sq ft. of living space, there's plenty of room to grow. Location is everything, and this home delivers: easy access to I-95 and the Florida Turnpike makes the commute to West Palm Beach a breeze, while downtown Stuart's shops, dining, and waterfront charm plus some of Florida's best beaches are just a short drive away. Whether you're a growing family drawn to the excellent school district or a commuter looking for the perfect home base between work and the coast, this home offers the best of both worlds: a peaceful community feel with unbeatable connectivity.
Property Features
Property Type: Residential - Single Family
Cooling: Central Air
Garage: 2 car attached
Heating: Central
Lot Size: 0.10 Acres
Roof Type: Tile
Stories: 2.0
Taxes: $3,407
Year Built: 2007
Amenities
Other
Feature Descriptions
Appliances: Dryer, Dishwasher, Microwave, Refrigerator, Washer
Association Amenities: Pool
Association Fee Includes: Common Areas
Days on Site: 5
Exterior: CBS
Flooring: Carpet, Tile
Parcel#: 133840037000006900
Parking: Garage, Attached Garage
Parking Notes: Garage, Attached Garage
Pets Allowed: Yes, Pet Restrictions Possible
Restrictions: Buyer Approval Required, Lease Restrictions
Sewer: Public Sewer
SQFT Living: 2223
Structure Type: House
Total Rooms: 3
Utilities: Sewer Connected, Water Connected
Utilities: Sewer Connected, Water Connected
Water: Public
Local Schools
High School: Martin County
Middle School: Hidden Oaks
Elementary School: Bessey Creek
Listed By / Shown By
Listed By
Agency Name: Real Broker, LLC
Agency Phone: 855-450-0442
Shown By
Agent Name: Justin Freedman
Agent Phone: Cell: (516) 984-2541
Agency Title: Realty 100

Estimate Your Payment
Estimated Payment
$ 1,565.19 per month $1,132.81 Principal & Interest $283.92 Property Tax $148.46 Homeowner's InsuranceChange Payment Information


Privacy Policy / DMCA Notice / ADA Accessibility


This site is hosted, designed and copyright
© 1994 - 2026 by
Delta Media Group, Inc. -- Patent Pending --
2891 SW Butterfly Lane | MLS# B26060037
This single family home located at 2891 SW Butterfly Lane, Palm City, FL 34990 is currently listed for sale with an asking price of $509,000. This property was built in 2007 and has 3 bedrooms and 2 full and 1 partial baths with 2922 sq. ft. SW Butterfly Lane is located in the MURANO subdivision. Search MURANO real estate on jrfreedman.realty100.com today.