JustinFreedman

BEDS3
BATHS3 full
SQUARE FEET2,498
MLS#B26089991
STATUSActive
PROPERTY TYPEResidential - Single Family
SUBDIVISIONSEA MIST COURT
Property Description
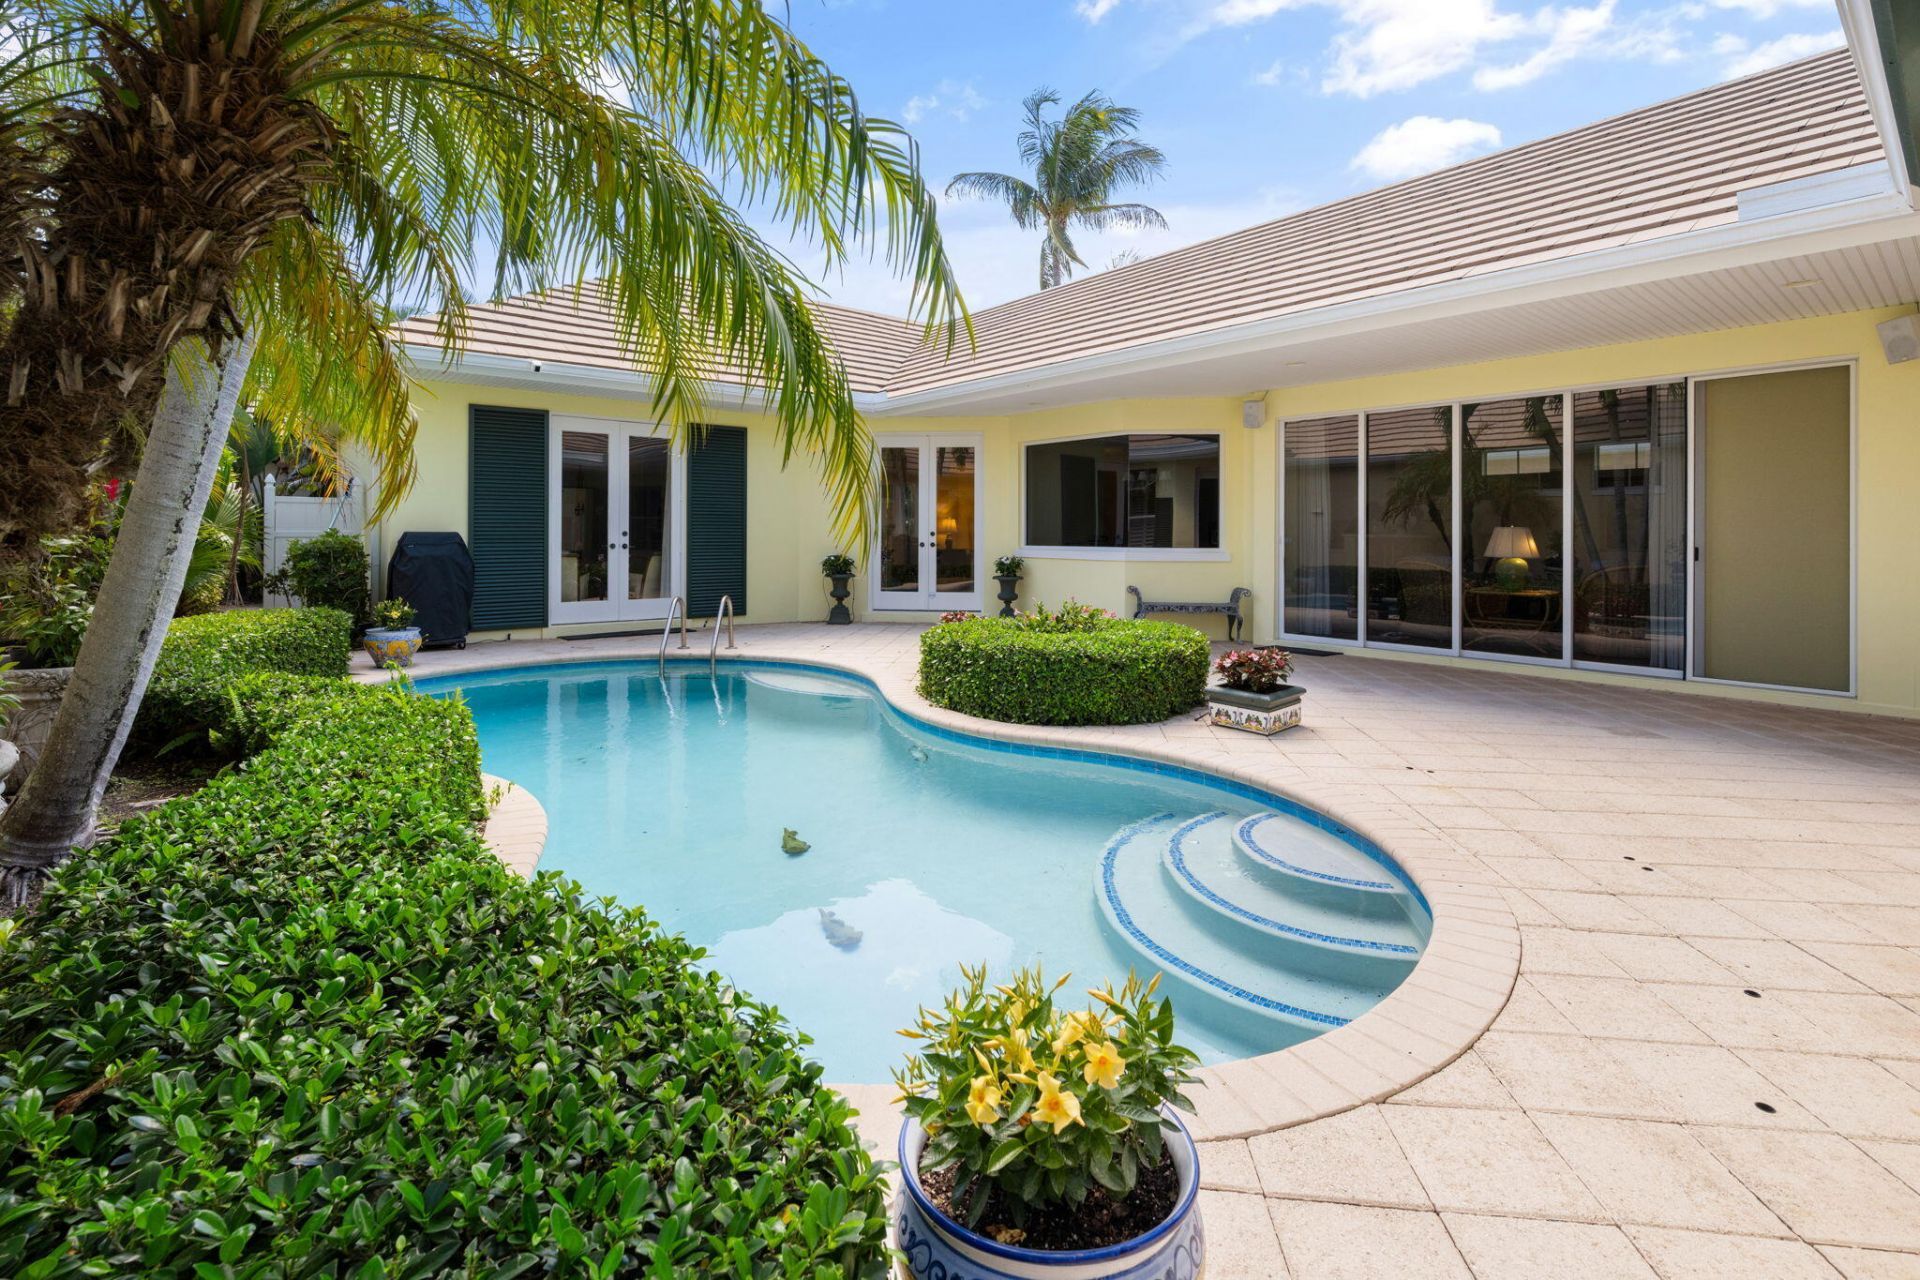
Stunning home, in a well maintained community await! Lifestyle in paradise found here within this highly desired Sea Mist neighborhood at the Moorings yacht and Country Club. Community is located desirably between ocean and river, not within a flood zone. This single-story residence offers 2,498 square feet of thoughtfully designed living space with three bedrooms and three full bathrooms. One bedroom on suites, is a separate private casita off pool. Great for guests or perhaps and in law. The open floor plan maximizes comfort and flow throughout the home, while the two-car garage provides convenient storage and protection. Located in Vero Beach, this property delivers a solid foundation for long-term or short term living with stability in a well-established community. Beauty awaits here-customized shelves and closets, wet bar, expanded living room, wood floors, courtyard pool style, split layout, built in home generator and quick membership available.
Property Features
Property Type: Residential - Single Family
Cooling: Central Air, Ceiling Fan(s), Electric, Central Indivi
Garage: 2 car attached
Heating: Central, Electric, Central Individual
Home Style: Ranch, Traditional, Patio Home
Lot Size: 0.14 Acres
Roof Type: Barrel, Tile
Stories: 1.0
Taxes: $5,996
Year Built: 2001
Amenities
Bar
Built-in Features
Entrance Foyer
High Ceilings
Kitchen Island
Pantry
Wet Bar
Walk-In Closet(s)
Bedroom Layout - Split
Closet Cabinetry
Roman Tub
Cabana Bath
Storage
Barbecue
Courtyard
Garden
Outdoor Kitchen
Pool Bathroom
Feature Descriptions
Appliances: Electric Water Heater, Water Heater Owned, Dryer, Disposal, Dishwasher, Microwave, Refrigerator, Water Heater, Washer, Range
Association: Keystone Management
Association Amenities: Boating, Cabana, Clubhouse, Fitness Center, Golf Course, Pool, Tennis Court(s), Cafe/Restaurant, Heated Pool, Pickleball Court(s), Recreation Facilities
Association Fee Includes: Maintenance Grounds, Common Areas, Reserve Funds, Pool Service
Days on Site: 13
Door Features: French Doors
Exterior: Block, Stucco, CBS, Concrete Block - No Stucco
Fencing: Other
Flooring: Carpet, Concrete, Tile, Vinyl, Wood, Engineered Wood
Furnished: Unfurnished
Guest House: Patio,1 Bath,1 Bedrooms
Guest House Y/N: Yes
HOA Fee: $858/ Monthly
Laundry: Inside, Laundry Room, Main Level, Sink
Lot: Interior Lot
Lot: Interior Lot
Lot Dimensions: 55 X113
Other Equipment: Generator
Parcel#: 334027000420000000210
Parking: Asphalt, Concrete, Driveway, Garage Door Opener, On Street, Garage, Attached Garage, Attached
Parking Notes: Asphalt, Concrete, Driveway, Garage Door Opener, On St
Patio/Porch: Patio - Open, Deck, Patio
Pets Allowed: Yes, Cats OK, Dogs OK, Number Limit
Pool: In Ground, Chlorination - Auto, Private
Restrictions: Buyer Approval Required, Other Restrictions, Parking - No RV, Lease Restrictions
Security: Other, Security Patrol
Sewer: Public Sewer
Special View Info: Pool
Sprinkler: Other Sprinkler
SQFT Living: 2498
Structure Type: House
Swimming Pool: Yes
Total Rooms: 11
Utilities: Cable Available, Electricity Available, Other, Sewer Available, Water Connected
Utilities: Cable Available, Electricity Available, Other, Sewer Available, Water Connected
Water: Public
Waterfront Features: Deeded Beach Access, Marina in Community, Ocean Access, River Access
Windows: Blinds, Drapes, Rods, Single Hung Metal
Room Sizes
Kitchen: Level - First
Living Room: 20 X 22 Level First
Primary Bedroom: Level - First
Bedroom 2: Level - First
Bedroom 3: Level - First
Foyer: Level - First
Laundry: Level - First
Living Room: Level - First
Primary Bedroom: Level - First
Local Schools
High School: Vero Beach
Middle School: Gifford
Elementary School: Beachland
Listed By / Shown By
Listed By
Agency Name: EXIT Right Realty
Agency Phone: 772-404-4450
Shown By
Agent Name: Justin Freedman
Agent Phone: Cell: (516) 984-2541
Agency Title: Realty 100

Estimate Your Payment
Estimated Payment
$ 4,020.02 per month $3,112.45 Principal & Interest $499.67 Property Tax $407.90 Homeowner's InsuranceChange Payment Information


Privacy Policy / DMCA Notice / ADA Accessibility


This site is hosted, designed and copyright
© 1994 - 2026 by
Delta Media Group, Inc. -- Patent Pending --
2131 Sea Mist Court | MLS# B26089991
This single family home located at 2131 Sea Mist Court, Vero Beach, FL 32963 is currently listed for sale with an asking price of $1,398,500. This property was built in 2001 and has 3 bedrooms and 3 full baths with 2498 sq. ft. Sea Mist Court is located in the SEA MIST COURT subdivision. Search SEA MIST COURT real estate on jrfreedman.realty100.com today.