JustinFreedman

BEDS3
BATHS3 full 1 partial
SQUARE FEET3,236
MLS#A4700933
STATUSActive
PROPERTY TYPEResidential - Single Family
SUBDIVISIONJOHN RINGLING ESTATES INC LIDO BC
Property Description
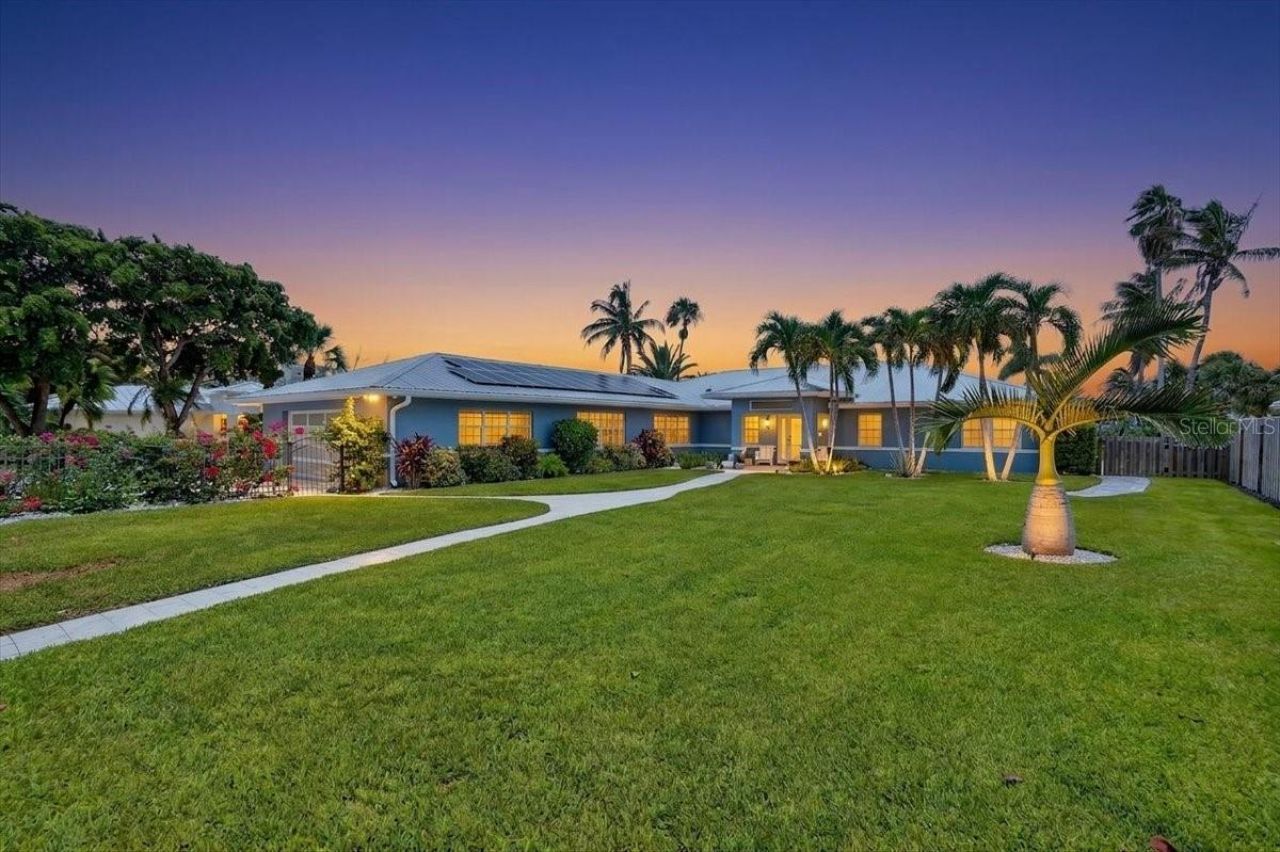
Welcome to one of Lido Key's finest waterfront residences, where impeccable craftsmanship, sophisticated design, and an uncompromising renovation have created a home unlike anything else on the market. Perfectly positioned along the coveted canal on prestigious N. Polk Drive, this extraordinary estate has been completely rebuilt and remodeled from the studs up, delivering the quality, finishes, and attention to detail discerning buyers expect in today's luxury market.Designed for both elegant entertaining and effortless everyday living, the thoughtfully crafted floor plan features 3 spacious en-suite bedrooms, each with custom designer closets, including a spectacular primary suite occupying its own private wing of the home. The luxurious primary retreat also enjoys direct access to a private screened lanai, creating the perfect sanctuary to enjoy peaceful waterfront mornings and evening sunsets. Additional living spaces include two dedicated offices, a media room, formal dining room, and an inviting family room centered around a stunning Dimplex fireplace showcased by a custom faux-stone feature wall.The heart of the home is the completely reimagined chef's kitchen, where modern elegance meets exceptional functionality. Custom cabinetry is complemented by quartz countertops throughout, a striking oversized custom waterfall edged island features a Kohler ceramic farmhouse sink with designer gold fixtures, premium Bosch induction cooktop, oven and microwave, stainless designer range hood with specialty lighting, dual Zephyr beverage refrigerators, and high-end finishes that rival luxury designer expectations.Every detail throughout the residence has been carefully curated, from the custom designer closet systems and motorized blinds and shutters from Shutters of Elegance to the refined architectural finishes that elevate every room.Step outside to your own private waterfront oasis. Completed in 2022, the spectacular resort-style pool features both a heater and chiller and is surrounded by expansive travertine pavers, creating the ultimate outdoor entertaining space. The waterfront improvements are equally impressive, including a brand-new seawall (2025) with approximately 121 feet of waterfrontage and 70 linear feet, new pilings with integrated solar lighting, and professionally designed Arbor Landscaping completed in 2025-2026, creating breathtaking curb appeal worthy of a California coastal estate.Set on one of Lido Key's most prestigious waterfront streets, this exceptional property offers direct canal access while being just moments from the world-renowned white sands of Lido Beach, St. Armands Circle's upscale boutiques and restaurants, downtown Sarasota, and the city's celebrated arts and cultural attractions.This is more than a luxury home, it's a complete architectural transformation where every finish, every material, and every design element has been executed to the highest standard. Homes renovated to this caliber are exceptionally rare. This is the definition of modern waterfront luxury on Lido Key.
Property Features
Property Type: Residential - Single Family
Cooling: Central Air
Garage: 2 car attached
Heating: Central, Electric, Solar
Lot Size: 0.37 Acres
Roof Type: Metal
Stories: 1.0
Taxes: $37,621
Year Built: 1957
Amenities
Ceiling Fans(s)
Eat-in Kitchen
Open Floorplan
Solid Surface Counters
Solid Wood Cabinets
Split Bedroom
Stone Counters
Thermostat
Walk-In Closet(s)
Window Treatments
Lighting
Permeable Paving
Private Entrance
Private Mailbox
Rain Gutters
Sliding Doors
Feature Descriptions
Accessibility Features: Accessible Entrance
Appliances: Convection Oven, Cooktop, Dishwasher, Disposal, Dryer, Microwave, Range Hood, Refrigerator, Tankless Water Heater, Washer
Directions: At traffic circle, take 2nd exit onto Gulfstream Ave; exit traffic circle onto Gulfstream Ave; at St. Armands Circle, take 2nd exit and stay onto John Ringling Blvd, Turn Right onto N Polk Drive, home on right, 208
Exterior: Block
Fireplace: Electric, Living Room
Fireplace Y/N: Yes
Flood Zone Code: AE
Flooring: Tile
Foundation: Slab
Frontage Canal Salt: 121
Home Warranty Y/N: No
Listing Terms: Cash
Lot Dimensions: 0.37
Number of Pets: 10+
Other Equipment: Irrigation Equipment, Permeable Paving, Private Entrance
Ownership: Fee Simple
Pets Allowed: Yes
Pets Restrictions: n/a
Pets Size: Extra Large (101+ Lbs.)
Pool: Heated, In Ground, Lighting, Outside Bath Access, Salt Water
Property Attached Y/N: Yes
Property Sub-Type: Single Family Residence
Sewer: Public Sewer
Showing Instructions: 24 Hour Notice, Call Listing Agent, See Remarks, ShowingTime
Special Sale Provisions: None
Special View Info: Water
Swimming Pool: Yes
Utilities: Cable Connected, Electricity Connected, Public, Sewer Connected, Water Connected
Water: Public
Water Access: Canal - Saltwater
Water Access Y/N: Yes
Waterfront Features: Canal - Saltwater, Lift, Seawall - Concrete
Water View: Canal
Windows: Blinds, Storm Window(s)
Zoning: RSF1
Room Sizes
Primary Bedroom: 21.7x15.3
Primary Bathroom: 14.5x10.2
Living Room: 33.2x21.1
Kitchen: 22.4x11.4
Dining Room: 12.9x12.1
Office: 12.9x11.1
Media Room: 12.11x21.3
Bedroom 2: 12.5x25.5
Bathroom 2: 8.9x8
Bedroom 3: 15.1x13.3
Bathroom 3: 8.7x8
Office: 10.3x13.3
Listed By / Shown By
Listed By
Agency Name: COLDWELL BANKER REALTY
Agency Contact: 941-366-8070
Shown By
Agent Name: Justin Freedman
Agent Phone: Cell: (516) 984-2541
Agency Title: Realty 100

Estimate Your Payment
Estimated Payment
$ 15,721.25 per month $11,127.83 Principal & Interest $3,135.08 Property Tax $1,458.33 Homeowner's InsuranceChange Payment Information



Member Participants (and their affiliated licensees, if applicable) shall indicate on their websites that IDX information is provided exclusively for consumers’ personal non-commercial use, that it may not be used for any purpose other than to identify prospective properties consumers may be interested in purchasing, that the data is deemed reliable but is not guaranteed by MLS GRID, and that the use of the MLS GRID Data may be subject to an end user license agreement prescribed by the Member Participant’s applicable MLS if any and as amended from time to time. MLS GRID may, at its discretion, require use of other disclaimers as necessary to protect Member Participant, and/or their MLS from liability.
Based on information submitted to the MLS GRID. All data is obtained from various sources and may not have been verified by broker or MLS GRID. Supplied Open House Information is subject to change without notice. All information should be independently reviewed and verified for accuracy. Properties may or may not be listed by the office/agent presenting the information.
Privacy Policy / DMCA Notice / ADA Accessibility


This site is hosted, designed and copyright
© 1994 - 2026 by
Delta Media Group, Inc. -- Patent Pending --
208 N Polk Drive | MLS# A4700933
This single family home located at 208 N Polk Drive, Sarasota, FL 34236 is currently listed for sale with an asking price of $5,000,000. This property was built in 1957 and has 3 bedrooms and 3 full and 1 partial baths with 3236 sq. ft. N Polk Drive is located in the JOHN RINGLING ESTATES INC LIDO BC subdivision. Search JOHN RINGLING ESTATES INC LIDO BC real estate on jrfreedman.realty100.com today.