JustinFreedman

BEDS4
BATHS3 full
SQUARE FEET3,416
MLS#O6427580
STATUSActive
PROPERTY TYPEResidential - Single Family
SUBDIVISIONMANDARIN
Property Description
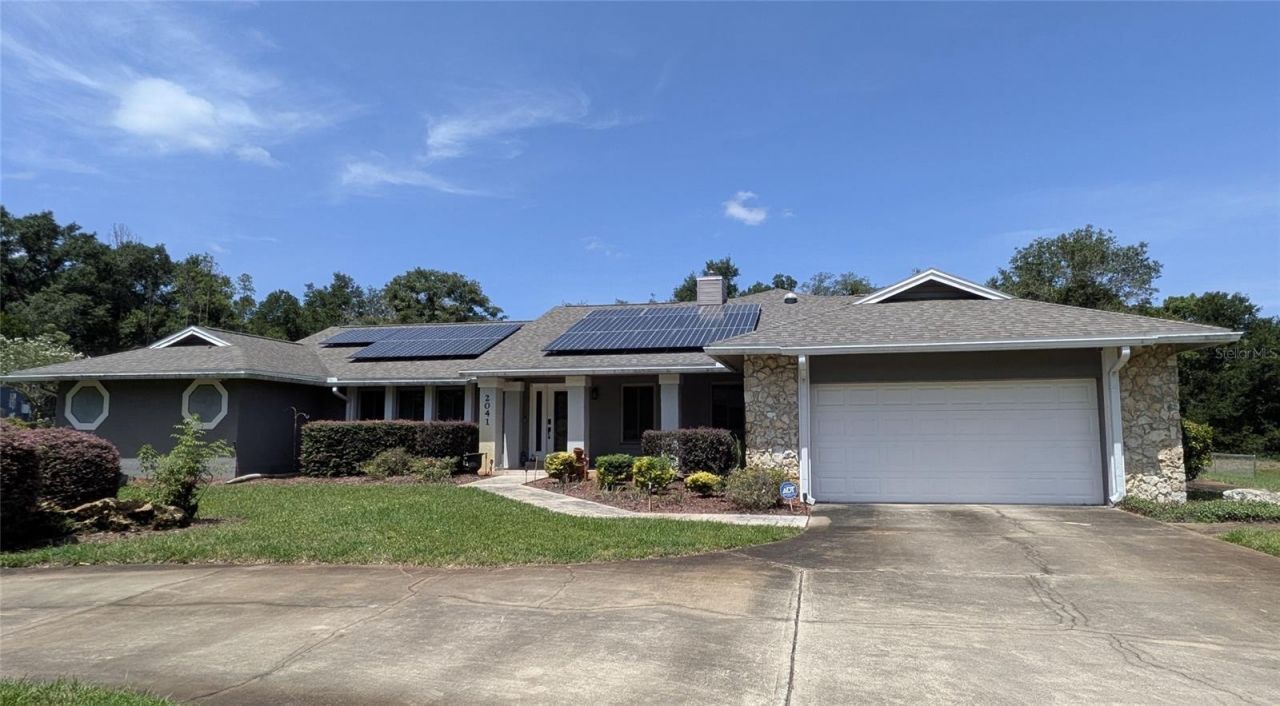
This is your chance to own this rare Central Florida rural country estate sprawling across 2.38 manicured acres. This exceptional split-plan home offers 3 bedrooms, 3 bathrooms, and over 3,400 square feet of meticulously designed living space combining eco-friendly luxury with modern comfort. A grand circular driveway guides you to the entrance of this fully updated smart home, which features a new roof, new energy-efficient windows, and dual A/C systems. The interior boasts an open floor plan with premium stone and wood flooring, recessed lighting, and natural light tubes. The chef's eat-in kitchen is equipped with stainless steel energy-saving appliances, ample cabinetry, a dual pantry, and a cozy breakfast nook. Solar panels provide additional reliable energy. The property also includes an electric car fast charger in the 525 sq ft garage. The expansive master suite serves as a private sanctuary, featuring a flexible bonus room perfect for a yoga studio, nursery, or home office. The spa-like master bath delivers ultimate luxury with dual sinks, a soaking tub, a makeup table, a bidet, and a custom 5-head rain shower. Step outside into your ultimate Central Florida backyard oasis, featuring a fully screened (currently being installed) massive solar-heated saltwater-chlorinated pool. The pool boasts a unique beach entry with an umbrella setup, making it the perfect escape for relaxation or entertainment. Don't miss the opportunity to own this below-market-priced estate in the heart of Central Florida.
Property Features
Property Type: Residential - Single Family
Cooling: Central Air
Fenced: Yes
Garage: 3 car attached
Heating: Electric, Heat Pump
Home Style: Florida
Lot Size: 2.38 Acres
Roof Type: Shingle
Stories: 1.0
Taxes: $4,285
Year Built: 1984
Amenities
Cathedral Ceiling(s)
Ceiling Fans(s)
High Ceilings
Primary Bedroom Main Floor
Stone Counters
Vaulted Ceiling(s)
Walk-In Closet(s)
Window Treatments
French Doors
Feature Descriptions
Additional Rooms: Florida Room, Formal Dining Room Separate, Formal Living Room Separate, Inside Utility
Appliances: Dishwasher, Electric Water Heater, Range
Directions: put in your phone
Energy Efficient: Lighting, Windows
Exterior: Block, Stucco
Fencing: Chain Link
Fireplace: Living Room, Stone, Wood Burning
Fireplace Y/N: Yes
Flood Zone Code: AE, X
Flooring: Brick, Travertine, Wood
Foundation: Slab
Home Warranty Y/N: No
Lot: In County
Lot Dimensions: 2.38
Ownership: Fee Simple
Parking: Circular Driveway
Parking Notes: Circular Driveway
Patio/Porch: Covered, Deck, Enclosed, Screened
Pool: Deck, Gunite, In Ground
Property Attached Y/N: No
Property Sub-Type: Single Family Residence
Sewer: Septic Tank
Showing Instructions: 24 Hour Notice, Call Listing Agent, ShowingTime
Special Sale Provisions: None
Swimming Pool: Yes
Utilities: BB/HS Internet Available
Vegetation: Mature Landscaping, Trees/Landscaped
Water: Public
Water Access Y/N: No
Windows: Double Pane Windows, ENERGY STAR Qualified Windows, Insulated Windows
Zoning: RC-1
Room Sizes
Living Room: 17x12
Kitchen: 13x12
Dining Room: 16x10
Dinette: 8x8
Primary Bedroom: 18x16
Bedroom 2: 18x11
Bedroom 3: 17x11
Bedroom 4: 13x13
Great Room: 26x19
Family Room: 19x15
Listed By / Shown By
Listed By
Agency Name: CHARLES RUTENBERG REALTY ORLANDO
Agency Contact: 407-622-2122
Shown By
Agent Name: Justin Freedman
Agent Phone: Cell: (516) 984-2541
Agency Title: Realty 100

Estimate Your Payment
Estimated Payment
$ 2,496.73 per month $1,891.73 Principal & Interest $357.08 Property Tax $247.92 Homeowner's InsuranceChange Payment Information



Member Participants (and their affiliated licensees, if applicable) shall indicate on their websites that IDX information is provided exclusively for consumers’ personal non-commercial use, that it may not be used for any purpose other than to identify prospective properties consumers may be interested in purchasing, that the data is deemed reliable but is not guaranteed by MLS GRID, and that the use of the MLS GRID Data may be subject to an end user license agreement prescribed by the Member Participant’s applicable MLS if any and as amended from time to time. MLS GRID may, at its discretion, require use of other disclaimers as necessary to protect Member Participant, and/or their MLS from liability.
Based on information submitted to the MLS GRID. All data is obtained from various sources and may not have been verified by broker or MLS GRID. Supplied Open House Information is subject to change without notice. All information should be independently reviewed and verified for accuracy. Properties may or may not be listed by the office/agent presenting the information.
Privacy Policy / DMCA Notice / ADA Accessibility


This site is hosted, designed and copyright
© 1994 - 2026 by
Delta Media Group, Inc. -- Patent Pending --
2041 Crowley Circle W | MLS# O6427580
This single family home located at 2041 Crowley Circle W, Longwood, FL 32779 is currently listed for sale with an asking price of $850,000. This property was built in 1984 and has 4 bedrooms and 3 full baths with 3416 sq. ft. Crowley Circle W is located in the MANDARIN subdivision. Search MANDARIN real estate on jrfreedman.realty100.com today.