JustinFreedman

BEDS2
BATHS2 full
SQUARE FEET883
MLS#B26073338
STATUSActive
PROPERTY TYPEResidential - Townhouse
SUBDIVISIONKings Point
Property Description
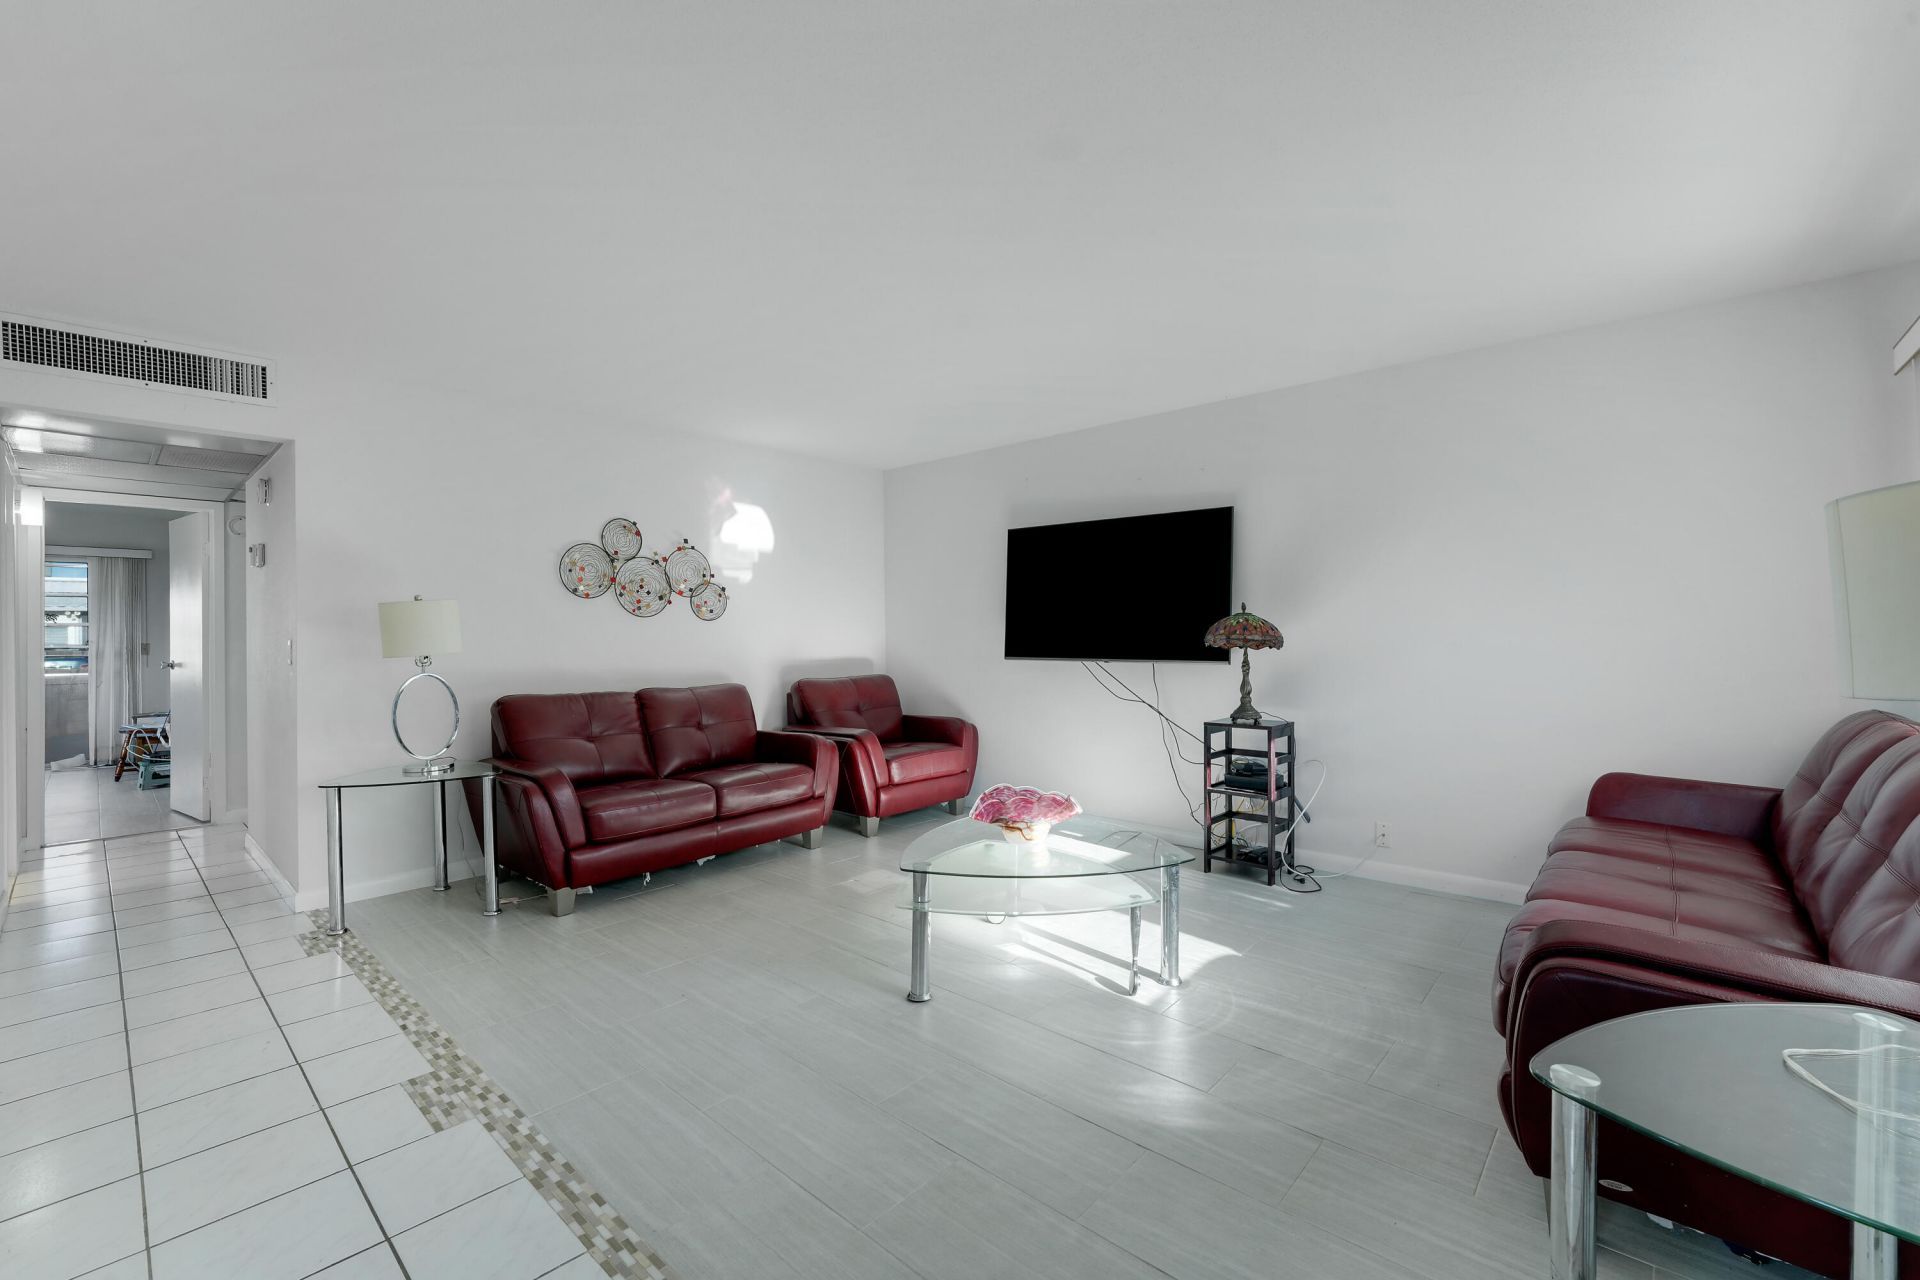
Leave the cold behind and embrace the Florida lifestyle in this beautifully updated 2 bedroom, 2 bathroom corner villa in the desirable Valencia section of Kings Point. One of the few sections offering single story, semi attached villas with no upstairs neighbors, this end unit provides added natural light, privacy, and comfort. The home features laminate flooring and tile throughout, a newer kitchen with updated appliances, and plenty of cabinet storage. Located in one of Delray Beach's premier active adult communities. Residents of Kings Point in Delray Beach enjoy access to a newly built, multi-million dollar clubhouse, complete with indoor and outdoor pools, a stunning theater, two bistros, clubs, workshops, billiards, a café/restaurant, a fitness center, a golf course, a library, pickleball courts, a picnic area, a putting green, shuffleboard, a spa/hot tub, tennis courts, courtesy buses, and more. Schedule a tour today and experience all that this vibrant community has to offer!
Property Features
Property Type: Residential - Townhouse
Cooling: Central Air, Electric
Heating: Central, Electric
Roof Type: Tile
Stories: 1.0
Taxes: $1,601
Year Built: 1973
Amenities
Entrance Foyer
Bedroom Layout - Stacked
Balcony
Feature Descriptions
Appliances: Electric Water Heater, Dryer, Disposal, Dishwasher, Electric Range, Microwave, Refrigerator, Water Heater, Washer
Association Amenities: Billiard Room, Clubhouse, Fitness Center, Golf Course, Game Room, Indoor Pool, Picnic Area, Parking, Pool, Sauna, Tennis Court(s), Cafe/Restaurant, Courtesy Bus, Heated Pool, Pickleball Court(s), Gated, Security, Recreation Facilities
Association Fee Includes: Maintenance Grounds, Security, Sewer, Trash, Water, Common Areas, Recreation Facility
Balcony: Balcony - Screened
Exterior: CBS
Flooring: Laminate, Tile
Furnished: Furnished
HOA Fee: $819/ Monthly
Laundry: Laundry Closet
Parcel#: 00424622060081730
Parking: Assigned, Open
Parking Notes: Assigned, Open
Pets Allowed: No
Restrictions: Buyer Approval Required
Sauna: Yes
Sewer: Public Sewer
SQFT Living: 883
Structure Type: Villa
Total Rooms: 4
Utilities: Cable Connected, Electricity Available
Utilities: Cable Connected, Electricity Available
Water: Public
Room Sizes
Primary Bedroom: 12 X 12 Level First
Bedroom 2: 12 X 12 Level First
Living Room: 16 X 13 Level First
Kitchen: 10 X 11 Level First
Local Schools
High School: Spanish River
Middle School: Carver Community
Elementary School: Orchard View
Listed By / Shown By
Listed By
Agency Name: Serhant
Agency Phone: 561-203-2762
Shown By
Agent Name: Justin Freedman
Agent Phone: Cell: (516) 984-2541
Agency Title: Realty 100

Estimate Your Payment
Estimated Payment
$ 511.00 per month $333.83 Principal & Interest $133.42 Property Tax $43.75 Homeowner's InsuranceChange Payment Information


Privacy Policy / DMCA Notice / ADA Accessibility


This site is hosted, designed and copyright
© 1994 - 2026 by
Delta Media Group, Inc. -- Patent Pending --
173 Valencia H | MLS# B26073338
This townhouse located at 173 Valencia H, Delray Beach, FL 33446 is currently listed for sale with an asking price of $149,999. This property was built in 1973 and has 2 bedrooms and 2 full baths with 883 sq. ft. Valencia H is located in the Kings Point subdivision. Search Kings Point real estate on jrfreedman.realty100.com today.