JustinFreedman

BEDS2
BATHS2 full
SQUARE FEET1,258
MLS#S5158830
STATUSActive
PROPERTY TYPEResidential - Single Family
SUBDIVISIONSOLIVITA
Property Description
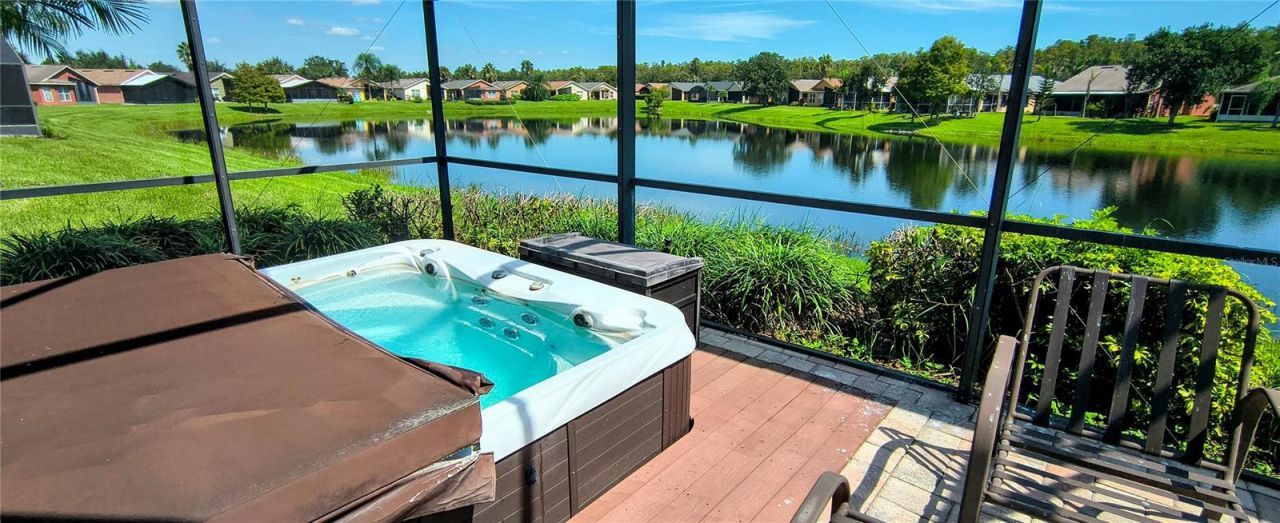
**WELCOME TO YOUR NEW WATERVIEW RETREAT! ** Discover resort-style living in this **STUNNING WATER VIEW ZINFANDEL MODEL**, perfectly situated in the friendly Venezia subdivision of Solivita. This beautiful home offers serene WATERVIEW, a modern open layout, and an EXTENDED SCREENED LANAI (15x30), ideal for relaxing, entertaining, and enjoying your private outdoor oasis complete with a HOT TUB. This home features 1,258 Sq. Ft. of interior living space within a total of 1,724 Sq. Ft., two bedrooms, two bathrooms and it is designed for comfort and effortless living. **HVAC 2021**The GREAT ROOM showcases a split floor plan and WOOD FLOORING, creating warm and inviting spaces perfect for both everyday living and entertaining. Wake up to peaceful WATER VIEWS from your Owner's Suite, which includes a WALK-IN CLOSET, linen closet, and an EN-SUITE BATHROOM with a WALK-IN SHOWER. The SPACIOUS KITCHEN offers solid wood cabinetry, PULL-OUT DRAWERS, a breakfast bar, and a functional layout ideal for cooking and gathering. Step outside to your expansive SCREENED LANAI, the perfect retreat for morning coffee, reading, meditation, or hosting friends. The extended outdoor space provides an ideal BBQ area and plenty of room to enjoy the tranquil water view backdrop from your own HOT TUB. Additional features include: One-car garage with Golf Cart space. Solivita is a gated golf community offering unmatched amenities like two PGA Championship 18-hole golf courses, two state-of-the-art amenity centers, fourteen temperature-controlled pools, On-site restaurants, tennis, pickleball, bocce, shuffleboard & softball, Dog park, playground, and over 200 social clubs, Art studio, billiards room, Starlight Ballroom, fitness classes, community pharmacy/sundries store, weekly Farmer's Market. Conveniently located near supermarkets, dining, pharmacies, a hospital, the new expressway, and just 25 minutes from major attractions including the SunRail Poinciana Station. Schedule your virtual video tour or contact me for a private showing.
Property Features
Property Type: Residential - Single Family
Cooling: Central Air
Garage: 1
Heating: Central
Home Style: Mediterranean
Lot Size: 0.10 Acres
Roof Type: Shingle
Stories: 1.0
Taxes: $4,020
Year Built: 2006
Amenities
Ceiling Fans(s)
Eat-in Kitchen
Open Floorplan
Primary Bedroom Main Floor
Solid Wood Cabinets
Walk-In Closet(s)
Garden
Private Mailbox
Feature Descriptions
Additional Rooms: Great Room
Appliances: None
Association Amenities: Basketball Court, Cable TV, Clubhouse, Fitness Center, Gated, Handicap Modified, Park, Pickleball Court(s), Playground, Pool, Recreation Facilities, Sauna, Security, Shuffleboard Court, Spa/Hot Tub, Tennis Court(s), Trail(s)
Community Features: Association Recreation - Owned, Buyer Approval Required, Clubhouse, Deed Restrictions, Dog Park, Fitness Center, Gated Community - Guard, Golf Carts OK, Golf, Handicap Modified, Park, Playground, Pool, Restaurant, Sidewalks, Tennis Court(s), Wheelchair Access
Days on Site: 1
Directions: West Cypress Parkway > Left on Marigold Ave > Left on Solivita Venezia Main Gate > Straight on Rialto Rd. > Propertywill be on your right.
Exterior: Block, Stucco
Flood Zone Code: X
Flooring: Concrete, Luxury Vinyl
Foundation: Slab
HOA Fee: 262.7/ Monthly
HOA Y/N: Yes
Home Warranty Y/N: No
Hot Tub: Yes
Listing Terms: Cash, Conventional
Lot: Landscaped
Lot Dimensions: 0.1
Model: Zinfandel
Number of Pets: 3
Other Fees: $165/ Monthly
Ownership: Fee Simple
Parking: Driveway, Garage Door Opener
Parking Notes: Driveway, Garage Door Opener
Patio/Porch: Rear Porch, Screened
Pets Allowed: Cats OK, Dogs OK
Pets Restrictions: See HOA Rules and Regulations.
Property Attached Y/N: No
Property Sub-Type: Single Family Residence
Security: Gated Community, Smoke Detector(s)
Senior Community: Yes
Sewer: Public Sewer
Showing Instructions: Combination Lock Box, Go Direct, See Remarks, ShowingTime
Spa: Above Ground
Special Sale Provisions: None
Utilities: BB/HS Internet Available, Cable Connected, Electricity Connected, Sewer Connected, Sprinkler Recycled, Underground Utilities, Water Connected
Vegetation: Trees/Landscaped
Water: Public
Water Access Y/N: No
Water View: Pond
Room Sizes
Great Room: 15x15
Dining Room: 14x10
Kitchen: 15x14
Primary Bedroom: 13x13
Bedroom 2: 10x10
Balcony/Porch/Lanai: 25x12
Listed By / Shown By
Listed By
Agency Name: BELLA VERDE REALTY LLC
Agency Contact: 407-641-2688
Shown By
Agent Name: Justin Freedman
Agent Phone: Cell: (516) 984-2541
Agency Title: Realty 100

Estimate Your Payment
Estimated Payment
$ 886.27 per month $487.40 Principal & Interest $335.00 Property Tax $63.88 Homeowner's InsuranceChange Payment Information



Member Participants (and their affiliated licensees, if applicable) shall indicate on their websites that IDX information is provided exclusively for consumers’ personal non-commercial use, that it may not be used for any purpose other than to identify prospective properties consumers may be interested in purchasing, that the data is deemed reliable but is not guaranteed by MLS GRID, and that the use of the MLS GRID Data may be subject to an end user license agreement prescribed by the Member Participant’s applicable MLS if any and as amended from time to time. MLS GRID may, at its discretion, require use of other disclaimers as necessary to protect Member Participant, and/or their MLS from liability.
Based on information submitted to the MLS GRID. All data is obtained from various sources and may not have been verified by broker or MLS GRID. Supplied Open House Information is subject to change without notice. All information should be independently reviewed and verified for accuracy. Properties may or may not be listed by the office/agent presenting the information.
Privacy Policy / DMCA Notice / ADA Accessibility


This site is hosted, designed and copyright
© 1994 - 2026 by
Delta Media Group, Inc. -- Patent Pending --
153 Rialto Road | MLS# S5158830
This single family home located at 153 Rialto Road, Poinciana, FL 34759 is currently listed for sale with an asking price of $219,000. This property was built in 2006 and has 2 bedrooms and 2 full baths with 1258 sq. ft. Rialto Road is located in the SOLIVITA subdivision. Search SOLIVITA real estate on jrfreedman.realty100.com today.