JustinFreedman

BEDS2
BATHS2 full
SQUARE FEET1,030
MLS#A12115577
STATUSActive
PROPERTY TYPERental - Condominium
SUBDIVISIONCOSTA BELLA CONDOCosta Bella
Property Description
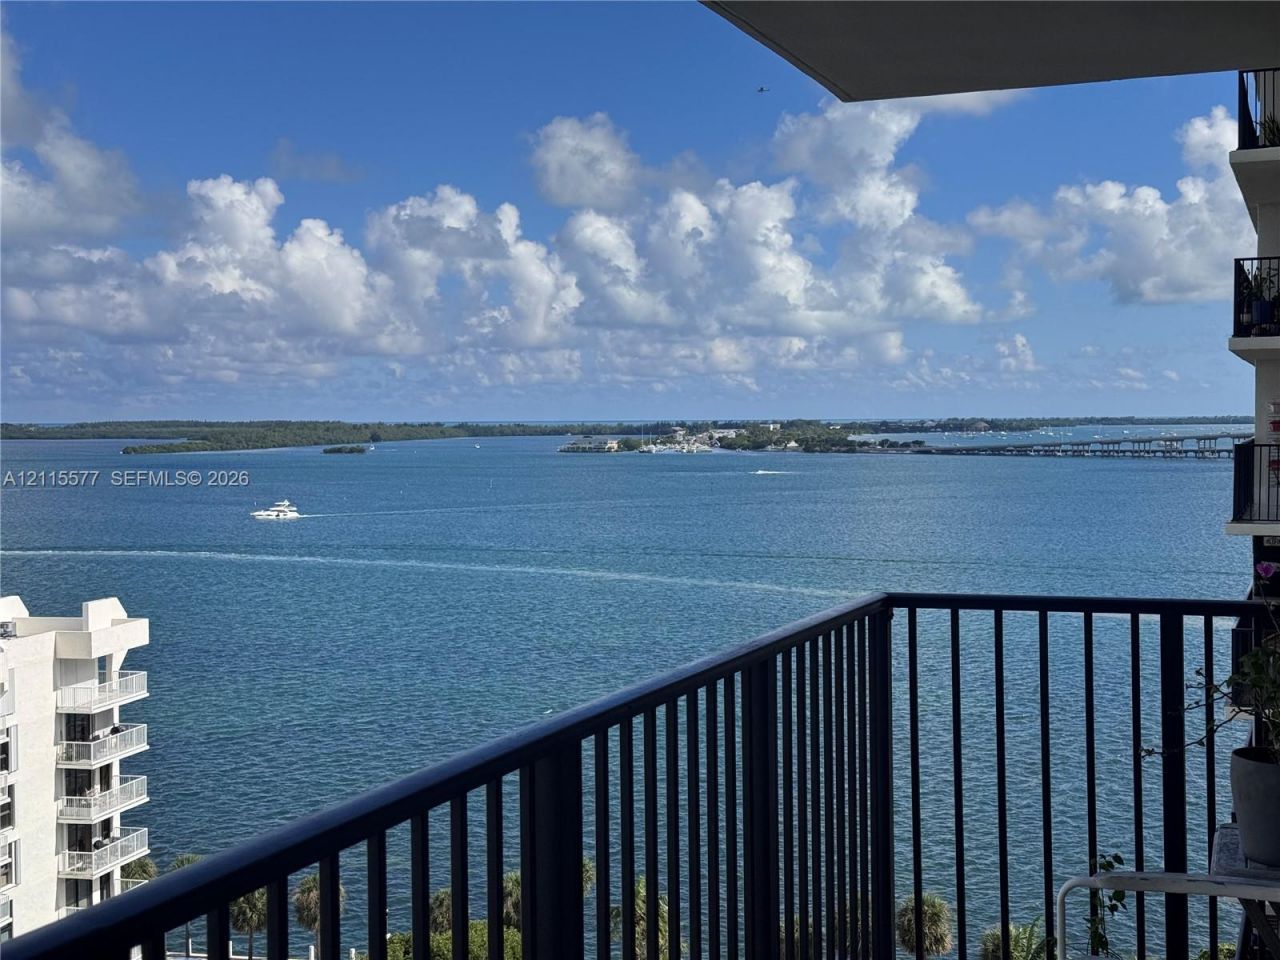
Direct Biscayne Bay views from this well-appointed 2-bedroom, 2-bath residence in the heart of Brickells Financial District, yet tucked away from the density of the urban core. Enjoy an upgraded kitchen, wood floors, in-unit washer and dryer, and updated bathrooms with glass-enclosed showers. Take in sweeping views of Biscayne Bay, the Brickell skyline, and beautiful sun and moonrises. Costa Bella offers a tranquil, well-managed setting on over 3 acres of waterfront grounds, featuring two recently renovated lighted tennis courts, a large pool deck, fitness center, two social rooms, childrens play area, 24-hour security, and on-site management. Convenient access to Key Biscayne beaches, major highways, and Metrorail.
Property Features
Property Type: Rental - Condominium
Fenced: Yes
Garage: 1
Heating: Other
Stories: 19.0
Year Built: 1977
Amenities
Closet Cabinetry
Other
Barbeque
Open Balcony
Tennis Court(s)
Feature Descriptions
Appliances: Dishwasher, Disposal, Dryer, Electric Range, Electric Water Heater, Microwave, Other Equipment/Appliances, Refrigerator, Wall Oven, Washer
Association Amenities: Activity Room, Gated, Child Play Area, Community Pool, Exercise Room, Other, Sauna, Spa/Hot Tub
Community Features: Additional Amenities, Pool, Tennis Court(s), Exercise Room, Game Room, Management On Site, Sauna, Spa/Hot Tub
Crops Included Y/N: No
Days on Site: 2
Home Warranty Y/N: No
Hot Tub: Yes
Lease Considered Y/N: No
Lot: 3 To Less Than 4 Acre Lot,4 To Less Than 5 Acre Lot
Parcel#: 01-41-39-026-1580
Parking: 1 Space, Assigned, No Rv/Boats, No Trucks/Trailers
Parking Notes: 1 Space, Assigned, No Rv/Boats, No Trucks/Trailers
Patio/Porch: Deck, Open Balcony
Pool: Community, Hot Tub, Other
Property Attached Y/N: No
Property Sub-Type: Condominium
Sauna: Yes
Security: Key Card Entry, Building Security, Complex Fenced
Sewer: Sewer
Spa: Community
Swimming Pool: Yes
Water: Municipal Water
Window: Complete Panel Shutters/Awnings, Hurricane Shutters, Blinds, Other Windows
Local Schools
Middle School: Shenandoah
Elementary School: Southside
Listed By / Shown By
Listed By
Agency Name: Douglas Elliman
Agency Phone: 305-695-6060
Shown By
Agent Name: Justin Freedman
Agent Phone: Cell: (516) 984-2541
Agency Title: Realty 100



Privacy Policy / DMCA Notice / ADA Accessibility


This site is hosted, designed and copyright
© 1994 - 2026 by
Delta Media Group, Inc. -- Patent Pending --
1450 Brickell Bay Dr , Unit 1509 | MLS# A12115577
This property located at 1450 Brickell Bay Dr , Unit 1509, Miami, FL 33131 is currently listed for rent with an asking price of $3,800 / Monthly. Search Miami real estate on jrfreedman.realty100.com today.