JustinFreedman

BEDS3
BATHS4 full 1 partial
SQUARE FEET3,692
MLS#O6432435
STATUSActive
PROPERTY TYPEResidential - Single Family
SUBDIVISIONLEESBURG BEVERLY POINT
Property Description
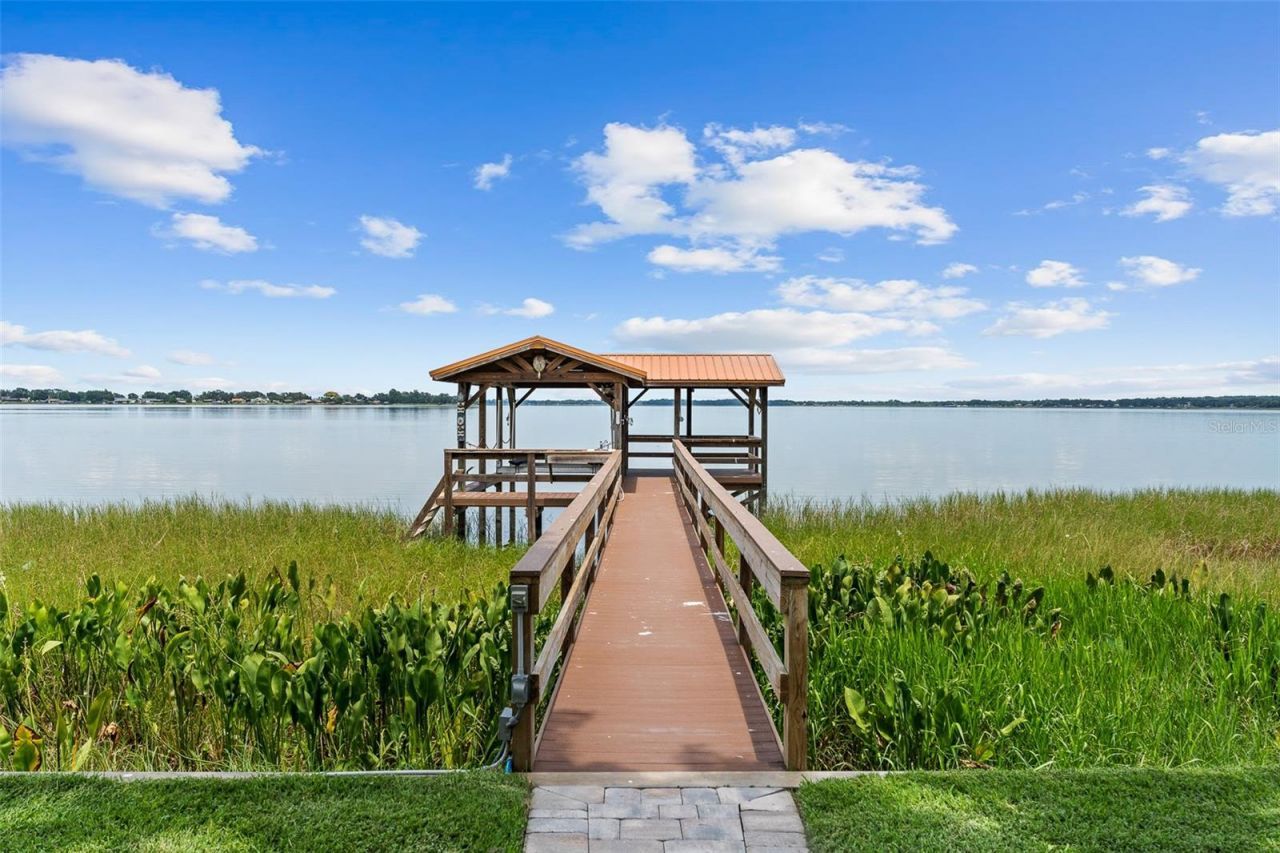
Luxury Lakefront Living on the Harris Chain of Lakes! Welcome to an extraordinary waterfront estate on beautiful Lake Griffin, where luxury, privacy, and an unparalleled boating lifestyle come together. Perfectly positioned on a rare double lot spanning nearly one acre, this exceptional custom-built residence offers over 3,600 square feet of refined living space, more than 200 feet of pristine shoreline, and breathtaking panoramic lake views from nearly every angle.Designed with both elegance and functionality in mind, this stunning home showcases soaring ceilings, an impressive open floor plan, a private executive office, and a desirable split-bedroom design where every bedroom features its own private ensuite bath, creating the ultimate retreat for family and guests.The outdoor living experience is nothing short of spectacular. Relax in the heated, screened-in pool while taking in endless water views, host unforgettable gatherings around the custom Lone Star Grill, or unwind with spectacular sunsets that paint the sky each evening. Your private dock, newly built in 2022, provides direct access to Lake Griffin and the renowned Harris Chain of Lakes, opening the door to miles of scenic waterways connecting to waterfront restaurants, charming lakefront towns, world-class bass fishing, boating adventures, kayaking, paddleboarding, and year-round outdoor recreation.Whether you're seeking peaceful mornings watching wildlife, afternoons cruising the Chain of Lakes, or evenings entertaining under the stars, this property offers a lifestyle that few homes can match. The expansive grounds provide exceptional privacy, mature landscaping, and room to enjoy the serenity of nature, while the circular driveway and attached two-car garage offer convenience and abundant parking for family and guests.This is more than a home, it's a private waterfront sanctuary where every day feels like a vacation. Opportunities to own a luxury estate with nearly an acre, over 200 feet of shoreline, and direct access to the Harris Chain of Lakes are exceptionally rare. Schedule your private showing today and experience the very best of luxury lakefront living in Leesburg!
Property Features
Property Type: Residential - Single Family
Cooling: Central Air
Garage: 2 car attached
Heating: Central
Home Style: Contemporary, Craftsman, Mid-Century Modern, Ranch, Tr
Lot Size: 0.94 Acres
Roof Type: Tile
Stories: 1.0
Taxes: $8,853
Year Built: 1989
Amenities
Cathedral Ceiling(s)
Eat-in Kitchen
High Ceilings
Living Room/Dining Room Combo
Solid Surface Counters
Split Bedroom
Stone Counters
Walk-In Closet(s)
French Doors
Sliding Doors
Feature Descriptions
Appliances: Dishwasher, Disposal, Dryer, Microwave, Other, Refrigerator, Washer
Body of Water: LAKE GRIFFIN
Directions: From US-441/US-27 in Leesburg, head north on US-441 (N 14th St) toward Lake Griffin. Turn right onto Griffin Rd, then follow toward the lake. Turn ontoMosswood Dr and continue to 1412 Mosswood Dr on
Exterior: Block, Stucco
Fireplace: Wood Burning
Fireplace Y/N: Yes
Flood Zone Code: Yes (Ae, X)
Flooring: Ceramic Tile
Foundation: Slab
Frontage Lake: 208
Garage Dimensions: 25X29
Home Warranty Y/N: No
Listing Terms: Cash, Conventional, VA Loan
Lot: Oversized Lot, Paved
Lot Dimensions: 0.94
Other Equipment: Irrigation Equipment
Ownership: Fee Simple
Parking: Circular Driveway, Garage Door Opener, Garage Faces Side, Oversized
Parking Notes: Circular Driveway, Garage Door Opener, Garage Faces
Patio/Porch: Front Porch, Patio
Pets Allowed: Yes
Pets Restrictions: Refer to Zoning Restrictions
Pool: Heated, In Ground, Indoor, Screen Enclosure
Property Attached Y/N: No
Property Sub-Type: Single Family Residence
Sewer: Public Sewer
Showing Instructions: Call Listing Agent, Combination Lock Box
Special Sale Provisions: None
Special View Info: Water
Swimming Pool: Yes
Utilities: Electricity Connected
Water: Public
Water Access: Lake
Water Access Y/N: Yes
Waterfront Features: Lake Front
Water View: Lake
Zoning: R-1A
Room Sizes
Primary Bedroom: 18x24
Bedroom 2: 12x14
Bedroom 3: 12x14
Kitchen: 13x10
Living Room: 17x25
Dining Room: 13x19
Office: 17x24
Foyer: 17x14
Primary Bathroom: 11x17
Listed By / Shown By
Listed By
Agency Name: SUNDIAL REAL ESTATE LLC
Agency Contact: 800-786-3425
Shown By
Agent Name: Justin Freedman
Agent Phone: Cell: (516) 984-2541
Agency Title: Realty 100

Estimate Your Payment
Estimated Payment
$ 4,513.60 per month $3,338.35 Principal & Interest $737.75 Property Tax $437.50 Homeowner's InsuranceChange Payment Information



Member Participants (and their affiliated licensees, if applicable) shall indicate on their websites that IDX information is provided exclusively for consumers’ personal non-commercial use, that it may not be used for any purpose other than to identify prospective properties consumers may be interested in purchasing, that the data is deemed reliable but is not guaranteed by MLS GRID, and that the use of the MLS GRID Data may be subject to an end user license agreement prescribed by the Member Participant’s applicable MLS if any and as amended from time to time. MLS GRID may, at its discretion, require use of other disclaimers as necessary to protect Member Participant, and/or their MLS from liability.
Based on information submitted to the MLS GRID. All data is obtained from various sources and may not have been verified by broker or MLS GRID. Supplied Open House Information is subject to change without notice. All information should be independently reviewed and verified for accuracy. Properties may or may not be listed by the office/agent presenting the information.
Privacy Policy / DMCA Notice / ADA Accessibility


This site is hosted, designed and copyright
© 1994 - 2026 by
Delta Media Group, Inc. -- Patent Pending --
1412 Mosswood Dr | MLS# O6432435
This single family home located at 1412 Mosswood Dr, Leesburg, FL 34748 is currently listed for sale with an asking price of $1,499,999. This property was built in 1989 and has 3 bedrooms and 4 full and 1 partial baths with 3692 sq. ft. Mosswood Dr is located in the LEESBURG BEVERLY POINT subdivision. Search LEESBURG BEVERLY POINT real estate on jrfreedman.realty100.com today.