JustinFreedman

BEDS4
BATHS2 full 1 partial
SQUARE FEET2,136
MLS#B26091469
STATUSActive
PROPERTY TYPEResidential - Single Family
SUBDIVISIONSOMERSET II SOUTH
Property Description
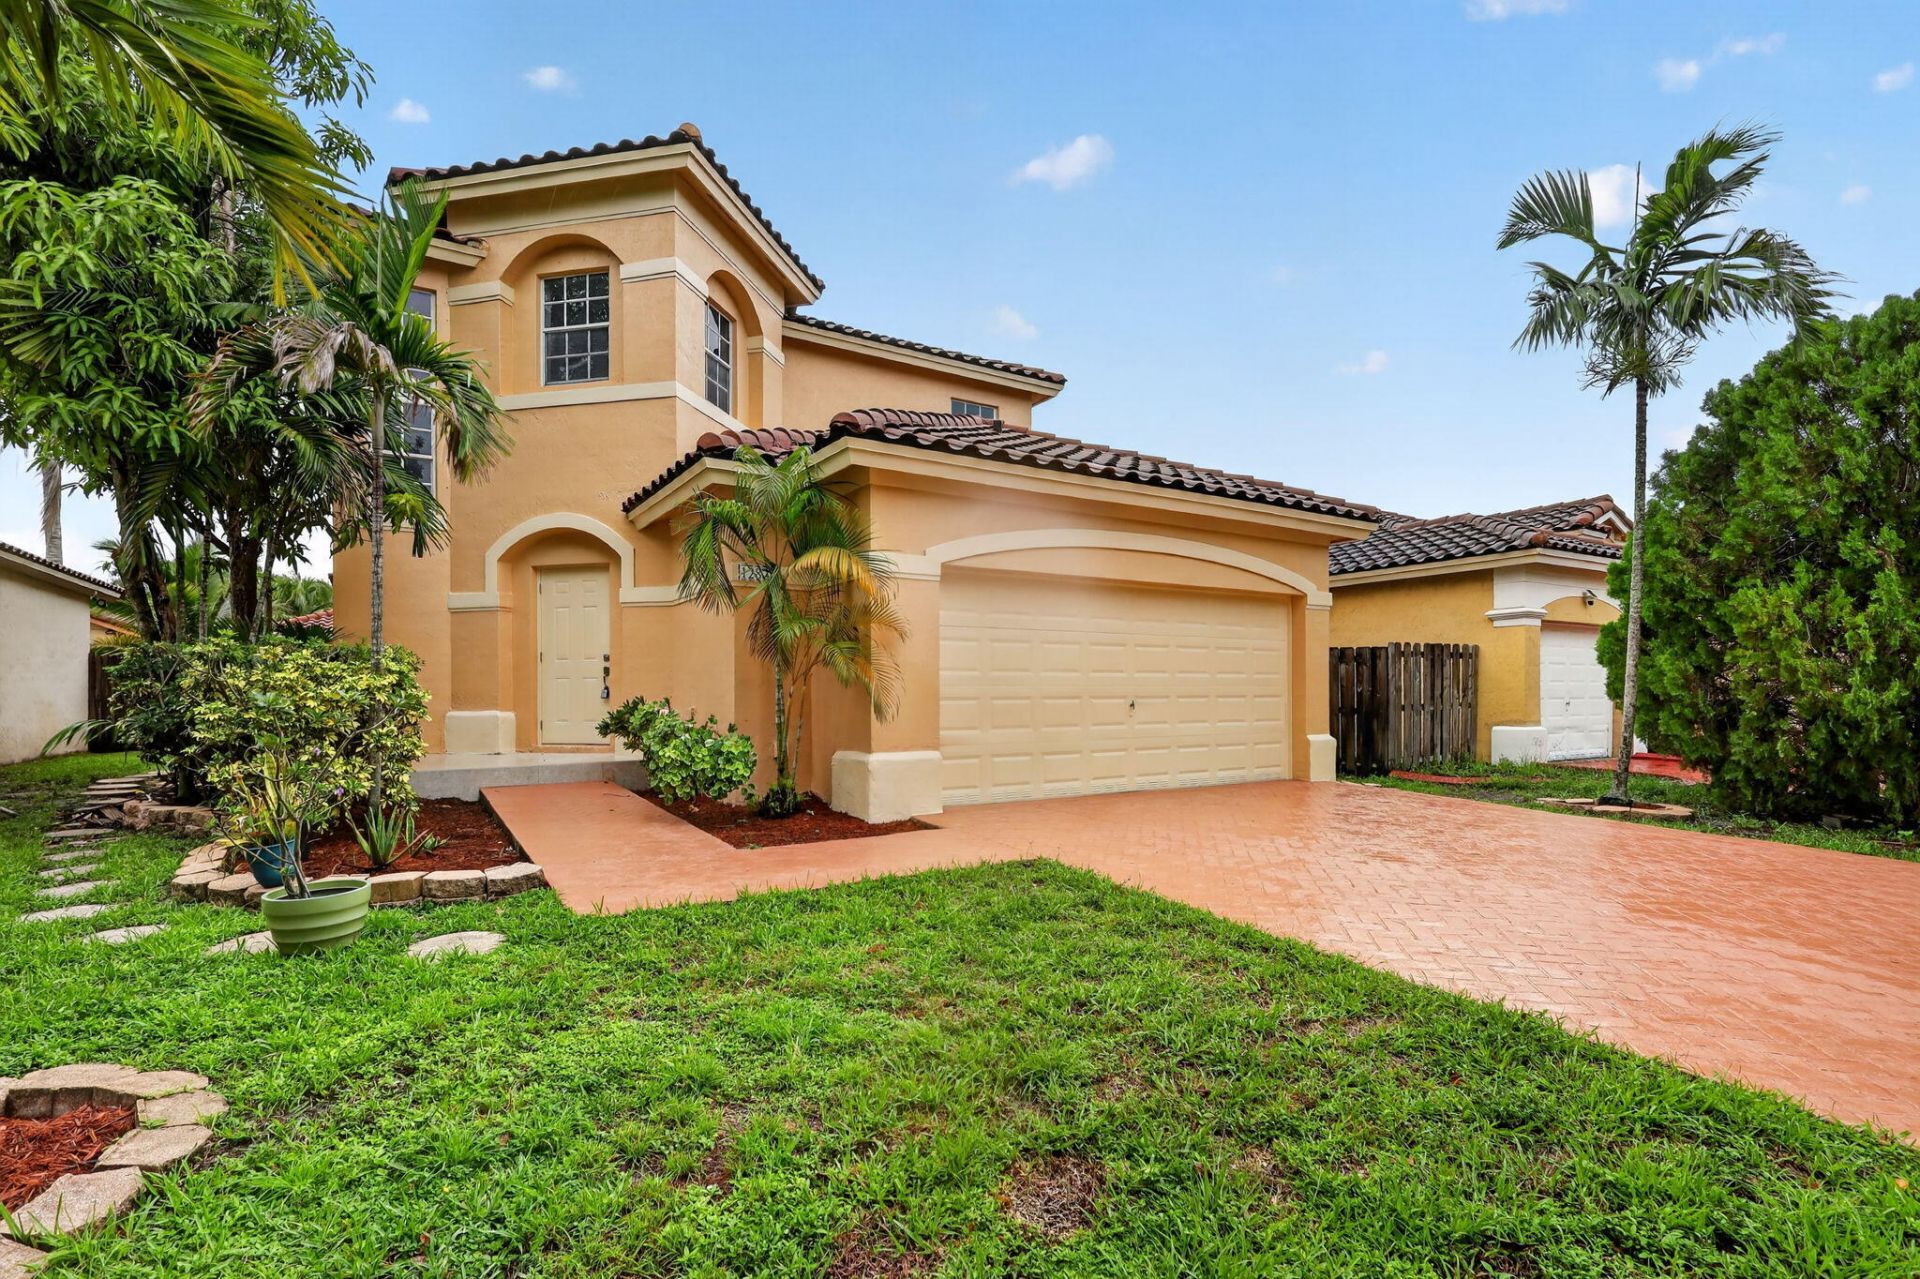
Seller offering a 2/1 rate buydown with full a price offer! Ask agent or your lender how this seller concession can lower the interest rate by 2% in year 1 and 1% in year 2. Fully remodeled 2-story home in a private guard-gated community. This move-in ready 4-bedroom, 2.5-bathroom residence features fresh paint, new flooring, and updated lighting throughout. The kitchen and bathrooms have been completely renovated with brand-new finishes. The practical layout includes a washer and dryer conveniently located in the garage. Outside, the fully fenced-in backyard offers great privacy. Enjoy the perfect combination of neighborhood security and modern updates. Schedule your tour today!
Property Features
Property Type: Residential - Single Family
Cooling: Central Air
Garage: 1 car attached
Heating: Central
Lot Size: 0.10 Acres
Roof Type: Tile
Stories: 2.0
Taxes: $11,222
Year Built: 2002
Amenities
Pantry
Walk-In Closet(s)
Feature Descriptions
Appliances: Electric Water Heater, Dryer, Disposal, Dishwasher, Electric Range, Ice Maker, Microwave, Refrigerator, Water Heater, Washer
Association: Camelot HOA
Association Amenities: Other
Association Fee Includes: Security, Common Areas
Days on Site: 1
Exterior: CBS
Flooring: Other, Tile
HOA Fee: $171/ Monthly
Laundry: In Garage
Parcel#: 514035090540
Parking: Driveway, On Street, Garage, Attached Garage
Parking Notes: Driveway, On Street, Garage, Attached Garage
Pets Allowed: Yes, Call
Restrictions: Buyer Approval Required, Lease Restrictions
Sewer: Public Sewer
SQFT Living: 1766
Structure Type: House
Total Rooms: 3
Utilities: Other
Utilities: Other
Water: Public
Local Schools
High School: Everglades
Middle School: New Renaissance
Elementary School: Coral Cove
Listed By / Shown By
Listed By
Agency Name: Old RE Property Solutions, LLC
Agency Phone: 954-931-2533
Shown By
Agent Name: Justin Freedman
Agent Phone: Cell: (516) 984-2541
Agency Title: Realty 100

Estimate Your Payment
Estimated Payment
$ 2,571.37 per month $1,446.62 Principal & Interest $935.17 Property Tax $189.58 Homeowner's InsuranceChange Payment Information


Privacy Policy / DMCA Notice / ADA Accessibility


This site is hosted, designed and copyright
© 1994 - 2026 by
Delta Media Group, Inc. -- Patent Pending --
12823 SW 53rd Court | MLS# B26091469
This single family home located at 12823 SW 53rd Court, Miramar, FL 33027 is currently listed for sale with an asking price of $650,000. This property was built in 2002 and has 4 bedrooms and 2 full and 1 partial baths with 2136 sq. ft. SW 53rd Court is located in the SOMERSET II SOUTH subdivision. Search SOMERSET II SOUTH real estate on jrfreedman.realty100.com today.