JustinFreedman

BEDS2
BATHS2 full
SQUARE FEET1,352
MLS#W7889519
STATUSActive
PROPERTY TYPEResidential - Single Family
SUBDIVISIONMOON LAKE ESTATES
Property Description
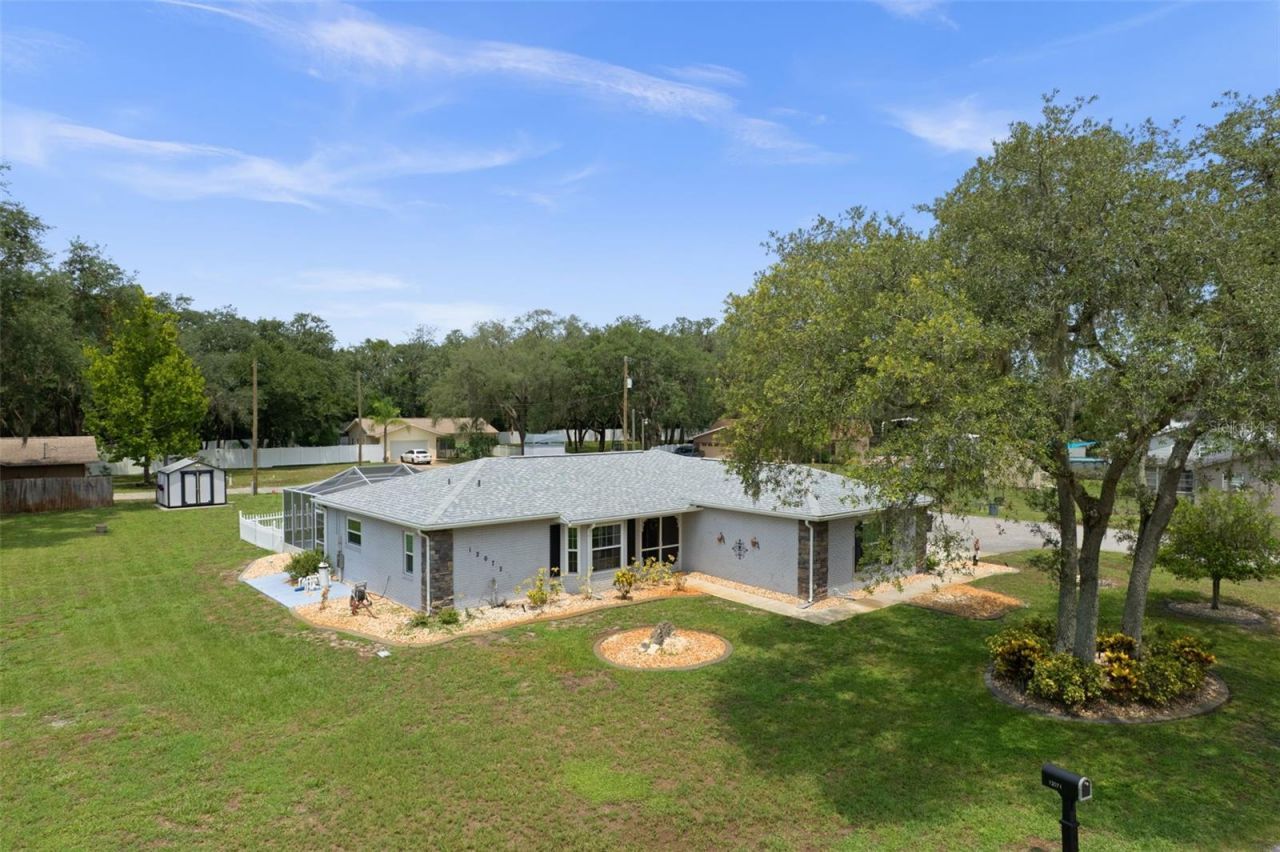
Welcome Home to this beautifully maintained CUSTOM-BUILT 2-bedroom, 2-bath Amazing POOL HOME with a 2-car garage, situated on a cul-de-sac with an impressive HALF-ACRE homesite directly across the street from beautiful MOON LAKE in New Port Richey! Located in an X FLOOD ZONE with NO HOA, this special property offers space, privacy and wonderful Florida living. Custom built by the original owner and lovingly cared for throughout the years, this home welcomes you through gorgeous custom leaded-glass entry doors into a spacious OPEN GREAT ROOM design featuring beautiful wood-laminate flooring and an abundance of natural light. The showpiece of the living room is a spectacular custom fireplace surrounded by a dramatic full wall of flagstone, adding warmth and distinctive character. The spacious kitchen is open to the Great Room and features an abundance of beautiful solid-wood cabinetry, stainless-steel appliances, breakfast bar and a new garbage disposal in 2026. The lovely dining area features a charming bay window overlooking the beautiful front yard. French doors lead to an expansive covered and screened lanai overlooking the sparkling swimming pool and amazing backyard-the perfect setting for entertaining or relaxing and enjoying the Florida lifestyle. The pool enclosure and lanai were re-stained and painted in 2019. The half-acre property also features beautiful outdoor lighting with underground wiring, a small fenced area perfect for a dog and a large detached storage shed. The spacious primary suite features an updated bathroom with a beautiful newer vanity, undermount sink, Corian countertop and tub/shower combination. The guest bathroom also offers a tub/shower combination and vanity with Corian countertop. Both toilets were replaced in April 2025. MAJOR IMPROVEMENTS include a 3-dimensional 30-year shingle ROOF installed in 2021, A/C replaced in 2022, newer HURRICANE-RATED WINDOWS, NEW SEPTIC DRAINFIELD in 2025, NEW HOT WATER HEATER May 2026, NEW WASHER & DRYER June 2025 and NEW GARBAGE DISPOSAL in 2026. The fireplace and chimney were professionally cleaned and swept in 2025, and a new chimney cover was installed. Additional features include gutters around the home, a water-softening system and security system. With its HALF-ACRE homesite, private POOL, NO HOA, X FLOOD ZONE location, 2-car garage, extensive updates and beautiful Moon Lake setting, this lovingly maintained custom home is truly a rare find! The home is located just minutes from shopping, dining, schools, PHSC and the suncoast parkway. Better Hurry this Gorgeous Home is Priced to sell quickly for only $325,000
Property Features
Property Type: Residential - Single Family
Cooling: Central Air
Fenced: Yes
Garage: 2 car attached
Heating: Central, Electric
Lot Size: 0.49 Acres
Roof Type: Shingle
Stories: 1.0
Taxes: $944
Year Built: 1984
Amenities
Built-in Features
Cathedral Ceiling(s)
Ceiling Fans(s)
Crown Molding
Eat-in Kitchen
Kitchen/Family Room Combo
Open Floorplan
Solid Wood Cabinets
Split Bedroom
Thermostat
Walk-In Closet(s)
Window Treatments
Lighting
Rain Gutters
Sprinkler Metered
Feature Descriptions
Appliances: Dishwasher, Electric Water Heater, Microwave, Range Hood, Refrigerator, Water Softener
Directions: From SR 52 E turn right on Moon Lake Rd. then turn left on Lacey.
Exterior: Block, Concrete, Stucco
Fencing: Vinyl
Fireplace: Wood Burning
Fireplace Y/N: Yes
Flood Zone Code: X
Flooring: Ceramic Tile, Laminate, Vinyl, Wood
Foundation: Slab
Garage Dimensions: 20x20
Home Warranty Y/N: No
Listing Terms: Cash, Conventional, FHA, VA Loan
Lot: Corner Lot, Cul-De-Sac, In County, Landscaped, Level, Oversized Lot, Paved
Lot Dimensions: 0.49
Other Structures: Shed(s)
Ownership: Fee Simple
Parking: Driveway
Parking Notes: Driveway
Patio/Porch: Enclosed, Rear Porch, Screened
Pool: Gunite, In Ground, Screen Enclosure
Property Attached Y/N: No
Property Sub-Type: Single Family Residence
Security: Smoke Detector(s)
Sewer: Septic Tank
Showing Instructions: Supra Lock Box, Contact Call Center, Lock Box Electronic, See Remarks, ShowingTime
Special Sale Provisions: None
Swimming Pool: Yes
Utilities: BB/HS Internet Available, Cable Connected, Electricity Connected, Fire Hydrant, Water Connected
Vegetation: Mature Landscaping, Trees/Landscaped
Water: Well
Water Access Y/N: No
Windows: Blinds
Zoning: R1
Room Sizes
Living Room: 15x22
Kitchen: 10.7x10
Dining Room: 10x16.6
Primary Bedroom: 22.6x14.7
Bedroom 2: 12x14.7
Balcony/Porch/Lanai: 6.6x1.8
Balcony/Porch/Lanai: 30x15.8
Balcony/Porch/Lanai: 22x15.8
Local Schools
High School: River Ridge High-PO
Middle School: River Ridge Middle-PO
Elementary School: Cypress Elementary-PO
Listed By / Shown By
Listed By
Agency Name: KW REALTY ELITE PARTNERS
Agency Contact: 352-688-6500
Shown By
Agent Name: Justin Freedman
Agent Phone: Cell: (516) 984-2541
Agency Title: Realty 100

Estimate Your Payment
Estimated Payment
$ 921.69 per month $745.34 Principal & Interest $78.67 Property Tax $97.68 Homeowner's InsuranceChange Payment Information



Member Participants (and their affiliated licensees, if applicable) shall indicate on their websites that IDX information is provided exclusively for consumers’ personal non-commercial use, that it may not be used for any purpose other than to identify prospective properties consumers may be interested in purchasing, that the data is deemed reliable but is not guaranteed by MLS GRID, and that the use of the MLS GRID Data may be subject to an end user license agreement prescribed by the Member Participant’s applicable MLS if any and as amended from time to time. MLS GRID may, at its discretion, require use of other disclaimers as necessary to protect Member Participant, and/or their MLS from liability.
Based on information submitted to the MLS GRID. All data is obtained from various sources and may not have been verified by broker or MLS GRID. Supplied Open House Information is subject to change without notice. All information should be independently reviewed and verified for accuracy. Properties may or may not be listed by the office/agent presenting the information.
Privacy Policy / DMCA Notice / ADA Accessibility


This site is hosted, designed and copyright
© 1994 - 2026 by
Delta Media Group, Inc. -- Patent Pending --
12072 Lacey Drive | MLS# W7889519
This single family home located at 12072 Lacey Drive, New Port Richey, FL 34654 is currently listed for sale with an asking price of $334,900. This property was built in 1984 and has 2 bedrooms and 2 full baths with 1352 sq. ft. Lacey Drive is located in the MOON LAKE ESTATES subdivision. Search MOON LAKE ESTATES real estate on jrfreedman.realty100.com today.