JustinFreedman

BEDS2
BATHS2 full
SQUARE FEET1,679
MLS#B26091928
STATUSActive
PROPERTY TYPEResidential - Condominium
SUBDIVISIONGARDENS OF SWEETWATER CONDOS
Property Description
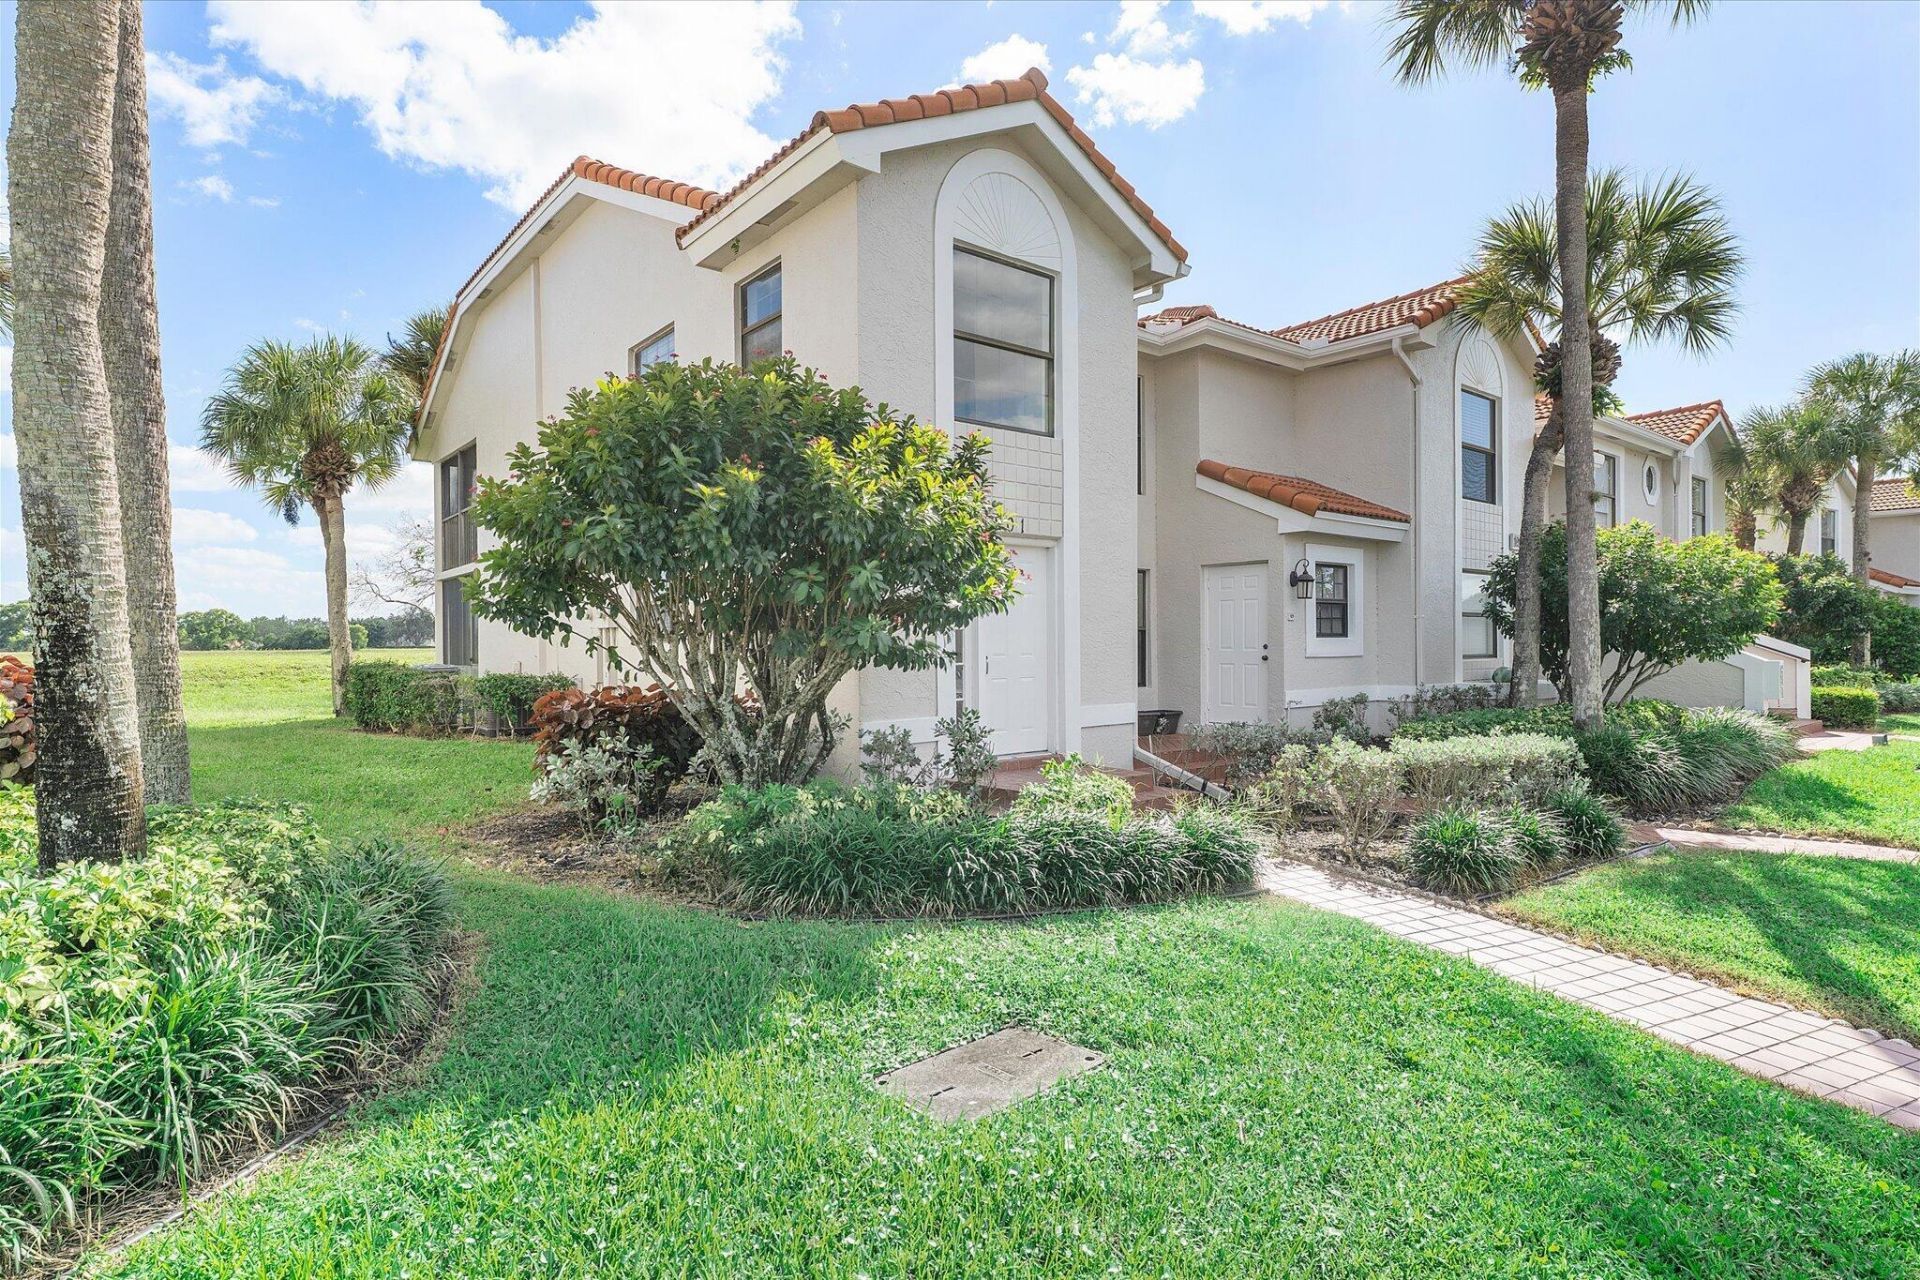
*3/2 WATERFRONT UNIT w/ ample space that has been Totally remodeled. NEW Kitchen, NEW Bathrooms. BRAND NEW porcelain tile floors just installed. Bathrooms just remodeled with new vanities and tiles. Split bedroom plan. An oversized screened-in balcony w/ expansive views of the stunning 35-acre lake, perfect for relaxation and outdoor entertaining. Kitchen is original and has not been updated. Located in the Gardens of Sweetwater, an active adult gated community w STRONG RESERVES nestled within the picturesque surrounding Boca Raton w/ a unique blend of tranquility & convenience. Clubhouse, pool, pickleball, tennis, fitness room. Wonderful Boca Raton gated 55 plus community. Close to restaurants, shopping, & major highways. *1 occupant MUST be 55+ *
Property Features
Property Type: Residential - Condominium
Cooling: Central Air, Ceiling Fan(s), Electric
Heating: Central, Electric
Roof Type: Barrel, Tile
Stories: 1.0
Taxes: $4,274
Year Built: 1988
Amenities
High Ceilings
Walk-In Closet(s)
Bedroom Layout - Split
Lighting
Balcony
Feature Descriptions
Appliances: Dryer, Disposal, Dishwasher, Electric Range, Microwave, Refrigerator, Washer
Association: Crest Management Group
Association Amenities: Billiard Room, Clubhouse, Fitness Center, Jogging Path, Picnic Area, Pool, Sauna, Spa/Hot Tub, Community Room, Pickleball Court(s), Security
Association Fee Includes: Maintenance Grounds, Maintenance Structure, Trash, Common Areas, Reserve Funds, Roof Repairs, Recreation F
Balcony: Balcony - Screened
Days on Site: 1
Exterior: CBS
Flooring: Tile
Furnished: Unfurnished
HOA Fee: $704/ Monthly
Hot Tub: Yes
Laundry: Laundry Room, In Unit
Lot: Landscaped
Lot: Landscaped
Parcel#: 00414701270062010
Parking: Guest
Parking Notes: Guest
Pets Allowed: Yes, Breed Restrictions
Restrictions: Lease Restrictions
Sauna: Yes
Security: Entry - Phone/Intercom, Security Patrol
Sewer: Public Sewer
Special View Info: Water, Lake
Sprinkler: Auto Sprinkler
SQFT Living: 1679
Structure Type: Multi Family
Total Rooms: 3
Utilities: Cable Available, Electricity Available, Water Available
Utilities: Cable Available, Electricity Available, Water Available
Water: Public
Waterfront Features: Other, Lake Front
Windows: Blinds, Skylight(s)
Room Sizes
Kitchen: 8 X 15
Living Room: 14 X 19
Primary Bedroom: 11 X 15
Local Schools
High School: Olympic Heights
Middle School: Eagles Landing
Elementary School: Sunrise Park
Listed By / Shown By
Listed By
Agency Name: Sweetman Real Estate
Agency Phone: 954-614-2754
Shown By
Agent Name: Justin Freedman
Agent Phone: Cell: (516) 984-2541
Agency Title: Realty 100

Estimate Your Payment
Estimated Payment
$ 1,174.02 per month $723.09 Principal & Interest $356.17 Property Tax $94.76 Homeowner's InsuranceChange Payment Information


Privacy Policy / DMCA Notice / ADA Accessibility


This site is hosted, designed and copyright
© 1994 - 2026 by
Delta Media Group, Inc. -- Patent Pending --
10890 Lakemore Lane, Unit Unit 201 | MLS# B26091928
This condo located at 10890 Lakemore Lane, Unit Unit 201, Boca Raton, FL 33498 is currently listed for sale with an asking price of $324,900. This property was built in 1988 and has 2 bedrooms and 2 full baths with 1679 sq. ft. Lakemore Lane, Unit Unit 201 is located in the GARDENS OF SWEETWATER CONDOS subdivision. Search GARDENS OF SWEETWATER CONDOS real estate on jrfreedman.realty100.com today.